Harrow Road, Clacton-On-Sea

3 Bedrooms
2 Bathrooms

Property Summary

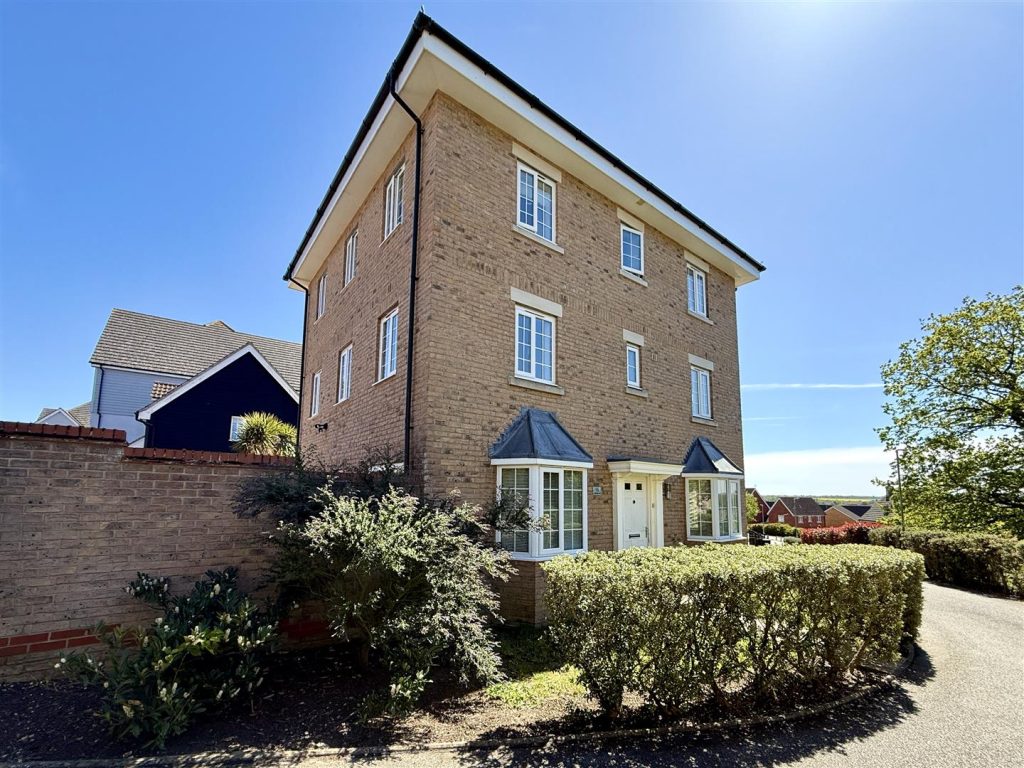
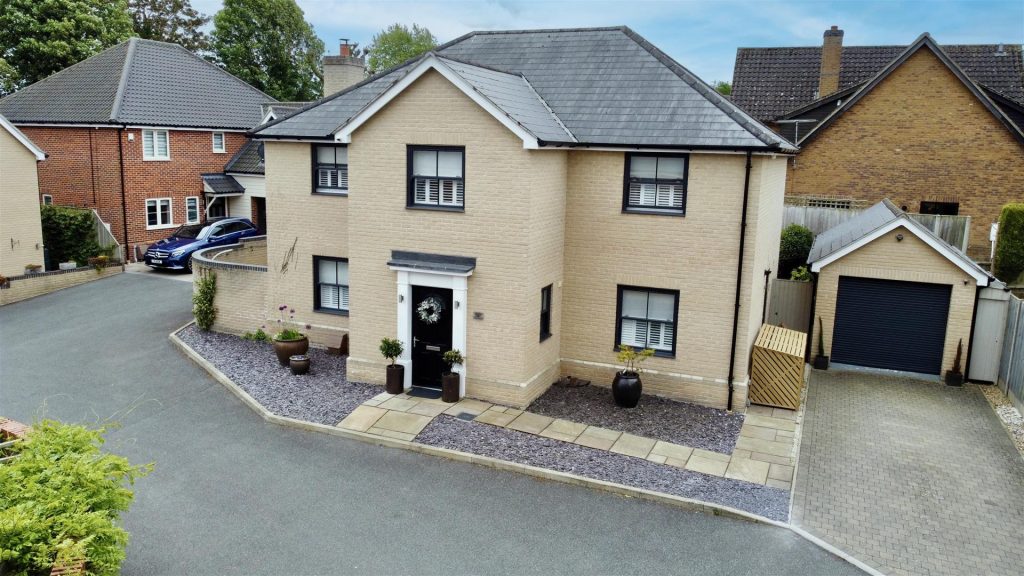
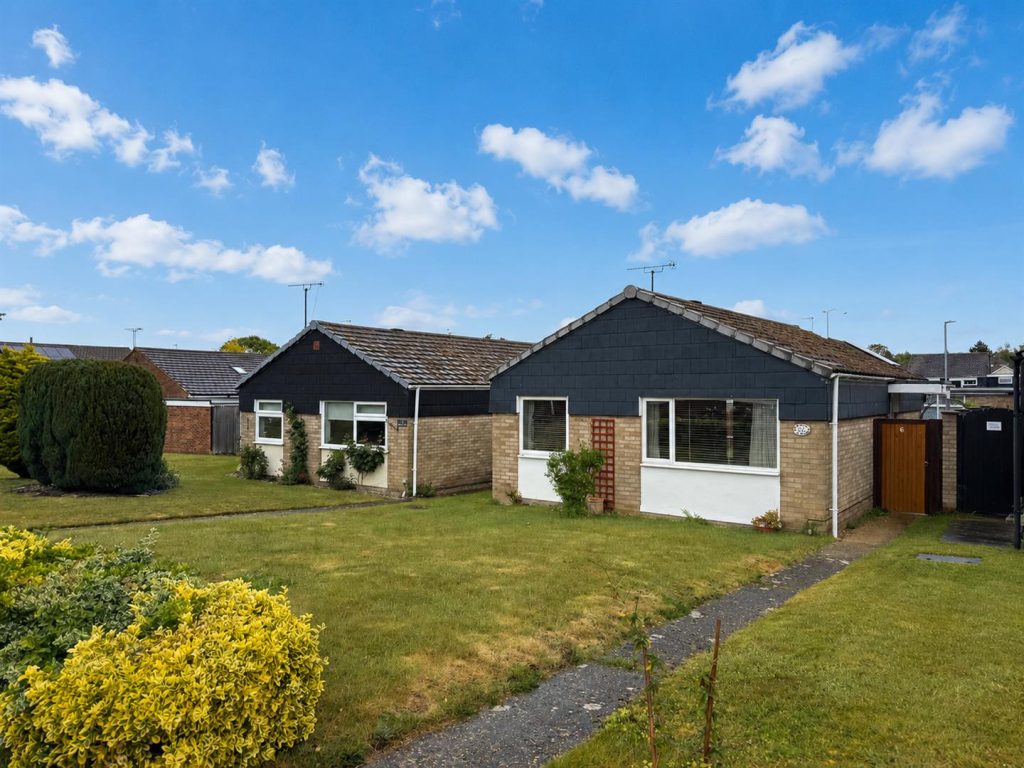
Nestled on the vibrant Harrow Road in Clacton-On-Sea, this charming house presents an excellent opportunity for families and individuals alike. With three generously sized double bedrooms, there is ample space for relaxation and rest. The property boasts two to three versatile reception rooms, allowing for a variety of uses, whether it be a cosy lounge, a formal dining area, or a playroom for children.

Convenience is key, as the house features a downstairs shower room, perfect for guests or for those busy mornings. Additionally, the first-floor family bathroom ensures that everyone has easy access to essential facilities.

The location is ideal, offering a blend of coastal living and community spirit, with local amenities and the beautiful seaside just a short distance away. This property is not just a house; it is a home waiting to be filled with memories. Whether you are looking to settle down or invest, this residence on Harrow Road is a splendid choice.
Full Details

Double glazed entrance door to:
Entrance Hall - Stairflight to First Floor with built in understairs storage cupboard housing gas boiler (not tested). Feature wood panelled decorative flooring. Radiator. Doors to Lounge & Kitchen.

Lounge - 3.96m into bay x 3.81m (13' into bay x 12'6) - Picture rail. Radiator. Wood effect flooring. Double glazed bay window to front.

Kitchen - 3.51m x 2.26m (11'6 x 7'5) - Fitted with a range of Beech effect laminated panelled fronted units. Laminated rolled edge work services with cupboards, drawers & storage space under. Range of matching wall mounted cabinets. Inset one and half bowl ceramic sink unit with mixer taps. Cooker space. Space & plumbing for washing machine, dishwasher and tumble dryer. Tiled splashbacks. Tile effect flooring. Archway and open access to Dining Room.

Dining Room - 3.51m x 3.07m (11'6 x 10'1) - Radiator. Wood effect flooring. Tall American style fridge/freezer space. Wood effect flooring. Radiator. Internal window to sitting room. Double doors to Sitting Room.

Sitting Room - 4.01m x 2.74m (13'2 x 9'4) - Wood effect flooring. Radiator. Double glazed double doors with matching side double glazed picture windows to rear garden. Door to Ground Floor Shower Room.

Shower Room - Fitted with a three piece modern white suite. Comprises double shower cubicle. Pedestal wash hand basin. Low level W.C. Heated towel rail. Wood effect flooring. Extractor fan (not tested). Double glazed window to side.

First Floor Landing - Radiator. Built in airing cupboard housing hot water cylinder (not tested). Double glazed window to front. Stair flight to Second Floor. Doors to:

Bedroom Two - 3.68m x 3.45m (12'1 x 11'4) - Picture rail. Wood effect flooring. Radiator. Double glazed window to front.

Bedroom Three - 3.51m x 3.05m (11'6 x 10'0) - Picture rail. Wood effect flooring. Radiator. Sealed unit double glazed window to rear.

Bathroom - Fitted with a modern three piece white suite. Comprises panelled bath with shower unit over and with glazed shower screen. Vanity wash hand basin with cupboards below. Low level WC. Fully tiled walls. Tiled flooring. Radiator. Double glazed window to rear.

Second Floor Landing - Built in storage cupboard. Door to Principal Bedroom.

Principal Bedroom - 4.42m x 3.81m (14'6 x 12'6) - Part sloping vaulted ceiling with part exposed beam. Radiator. Velux window. Double glazed window to side.

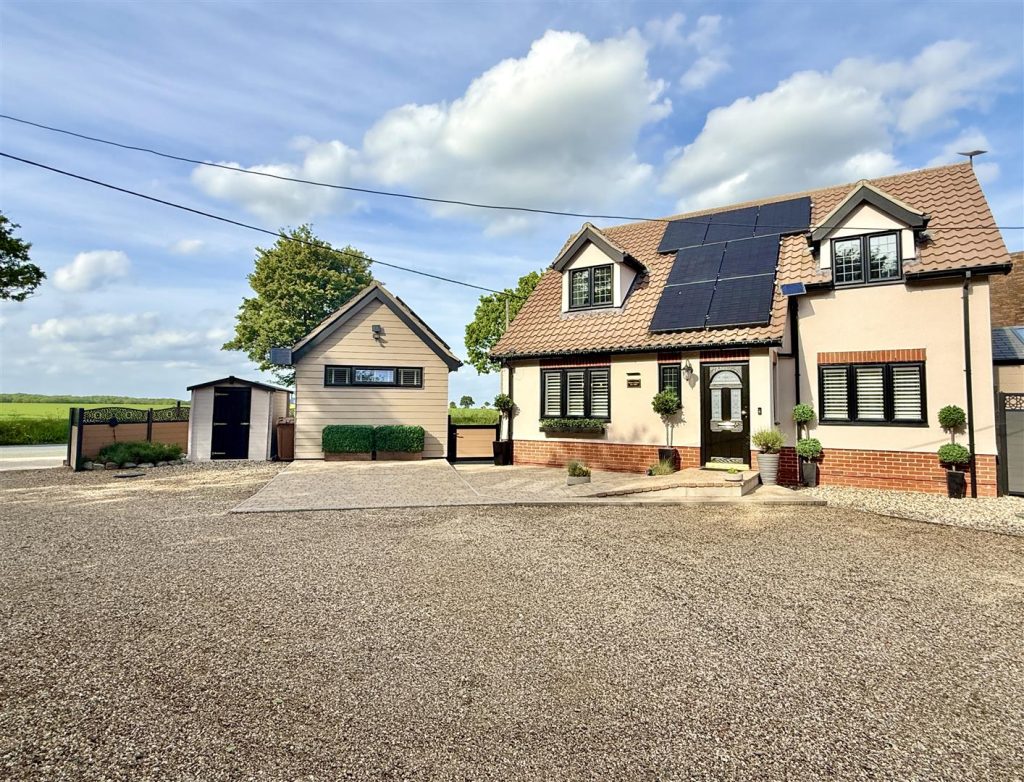
Outside - Front - Small front garden mainly laid to shingle and enclosed by part brick wall and wooden pedestrian entrance gate. Gate giving side pedestrian access to rear garden.

Outside - Rear - Approximately 52' x 25' garden. Paved patio area. Mainly laid to lawn. Metal storage shed. Additional storage shed. Enclosed by panelled fencing.

Featured Properties