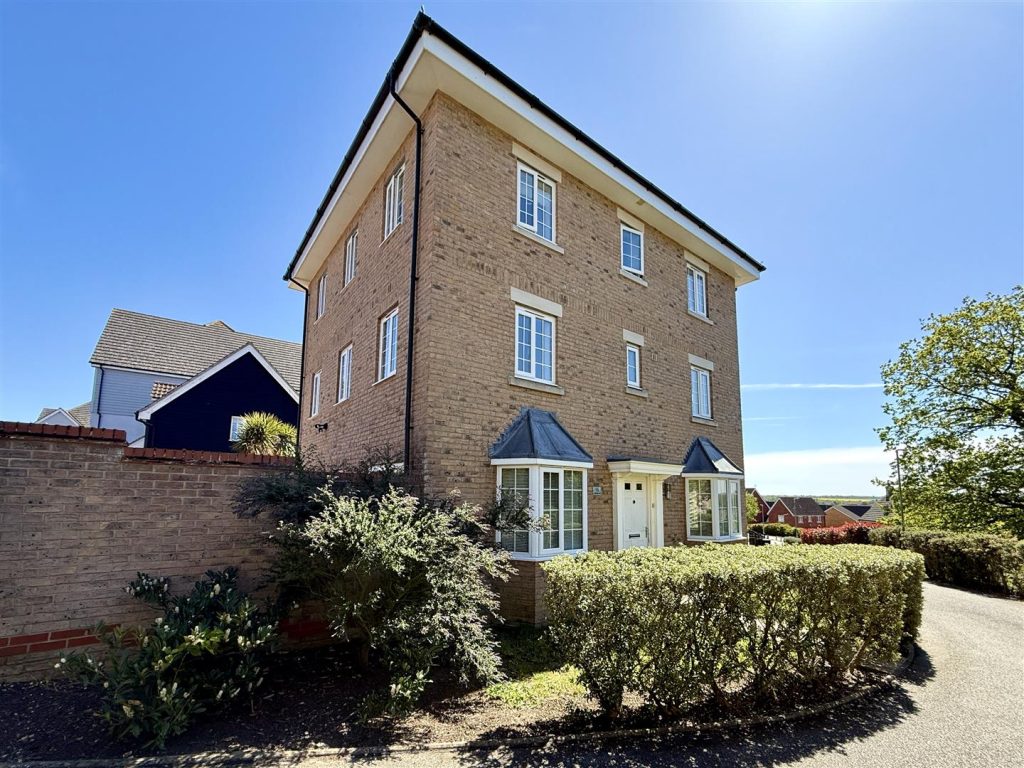
Bluebell Grove, Needham Market
3 Bedrooms
2 Bathrooms
Property Summary
A Fantastic Family Home in Sought-After Needham Market
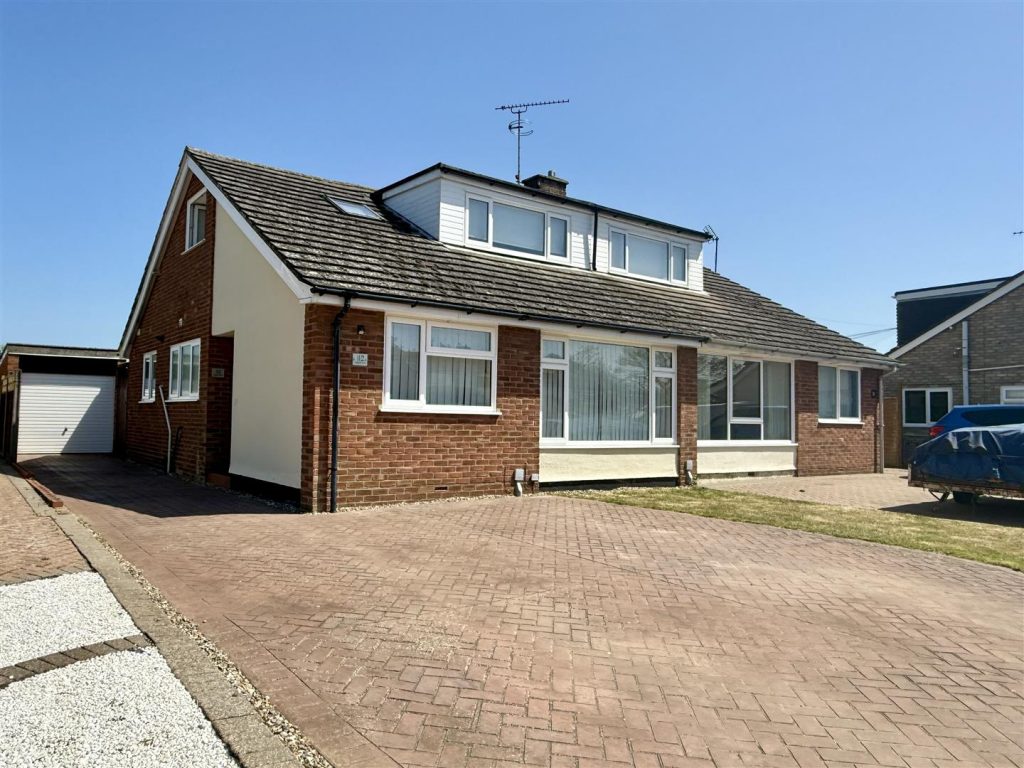
This beautifully extended three-bedroom semi-detached family home presents a rare opportunity to secure a stylish and versatile property in one of Needham Market’s most desirable positions.
The ground floor offers a welcoming lounge with a feature log burner, perfect for cosy evenings, and a convenient downstairs shower room. The heart of the home is the impressive open-plan extended kitchen/diner, filled with natural light from three Velux windows and patio doors that open out to the landscaped rear garden complete with a charming pagoda—a perfect spot for entertaining or relaxing.
Adding a unique twist, the kitchen also boasts a secret bookshelf door leading into the garage, presenting fantastic potential to convert into an additional internal room—ideal as a home office, gym, or even a fourth bedroom.
Upstairs, you’ll find a modern family bathroom and three generous bedrooms, offering ample space for a growing family.
Externally, the property benefits from off-road parking, car port and is perfectly situated within walking distance of local amenities, schools, and transport links.
This beautifully extended three-bedroom semi-detached family home presents a rare opportunity to secure a stylish and versatile property in one of Needham Market’s most desirable positions.
The ground floor offers a welcoming lounge with a feature log burner, perfect for cosy evenings, and a convenient downstairs shower room. The heart of the home is the impressive open-plan extended kitchen/diner, filled with natural light from three Velux windows and patio doors that open out to the landscaped rear garden complete with a charming pagoda—a perfect spot for entertaining or relaxing.
Adding a unique twist, the kitchen also boasts a secret bookshelf door leading into the garage, presenting fantastic potential to convert into an additional internal room—ideal as a home office, gym, or even a fourth bedroom.
Upstairs, you’ll find a modern family bathroom and three generous bedrooms, offering ample space for a growing family.
Externally, the property benefits from off-road parking, car port and is perfectly situated within walking distance of local amenities, schools, and transport links.