Maple Road, Stowmarket
4 Bedrooms
1 Bathrooms
Property Summary
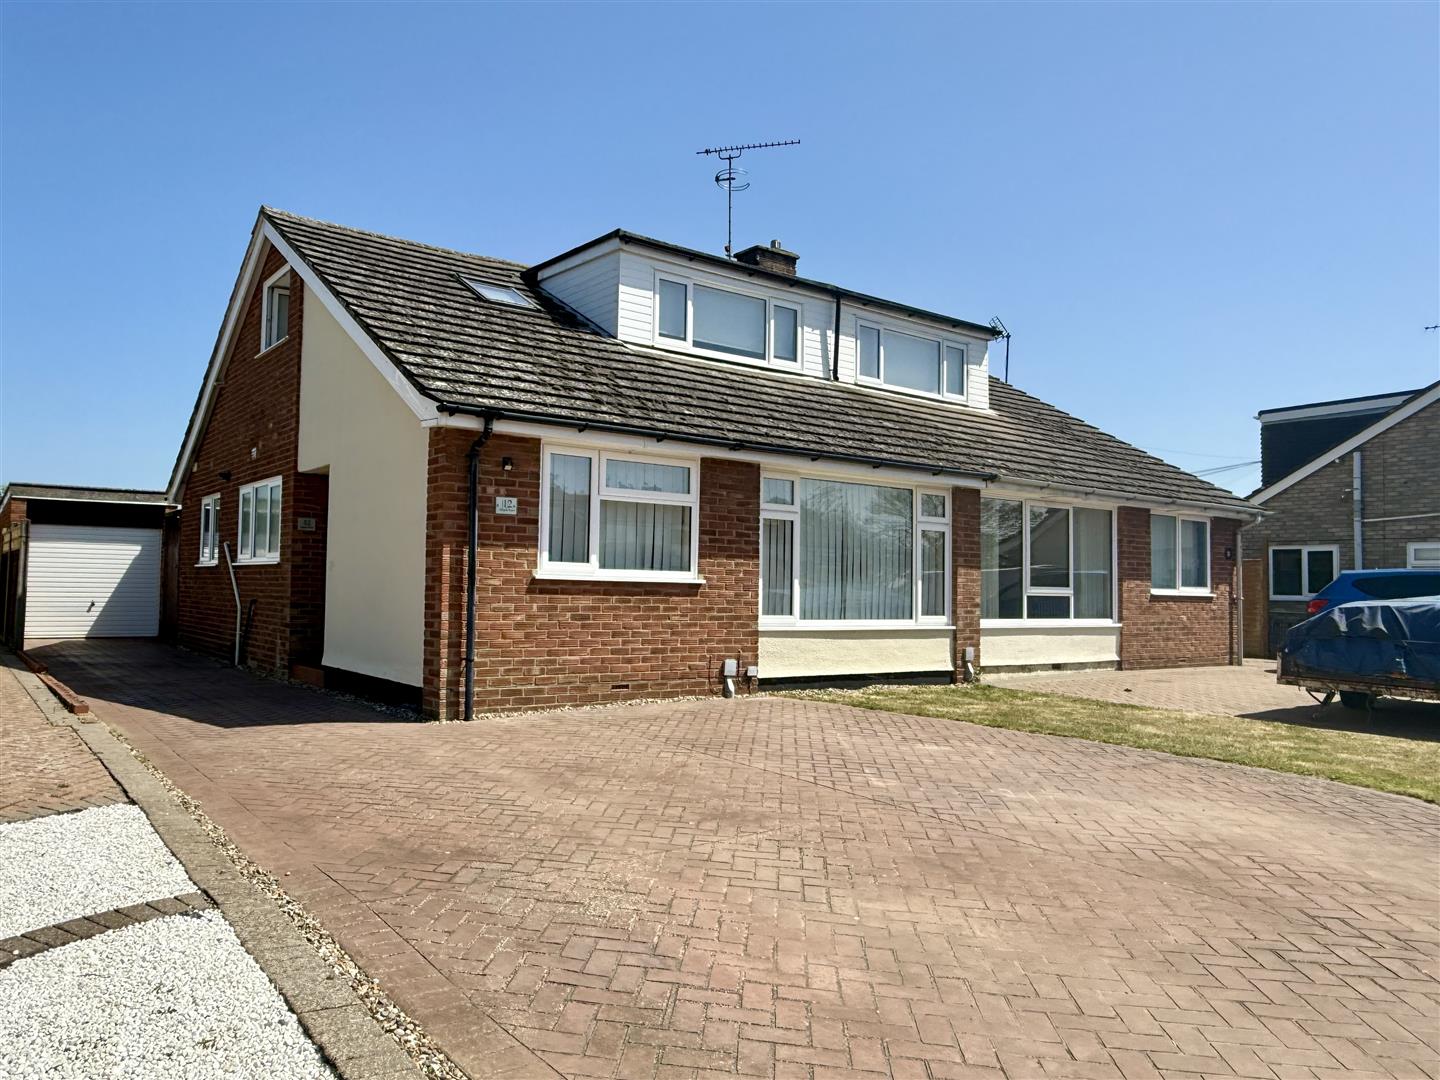
Positioned within the popular Suffolk village of Stowupland, this spacious semi-detached bungalow has been thoughtfully extended creating versatile accommodation ideal for modern family living.
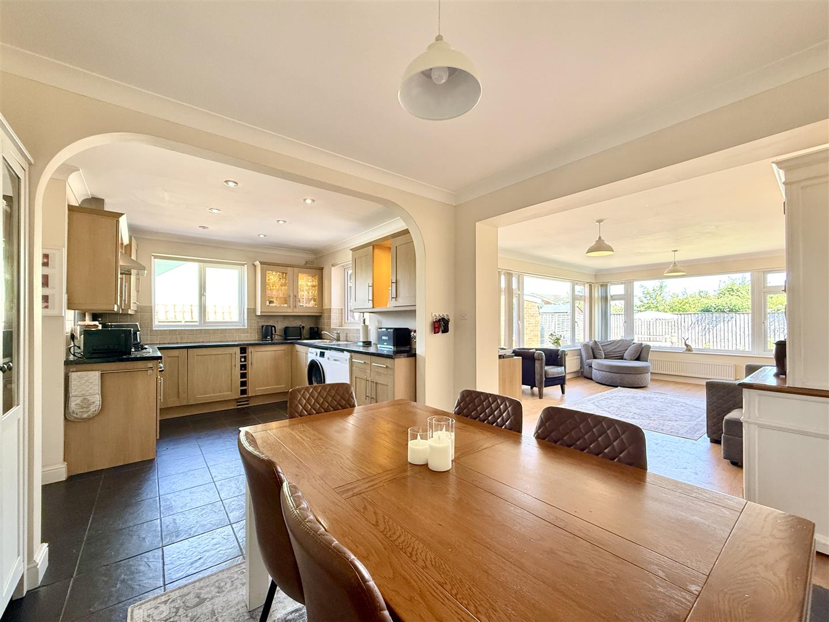
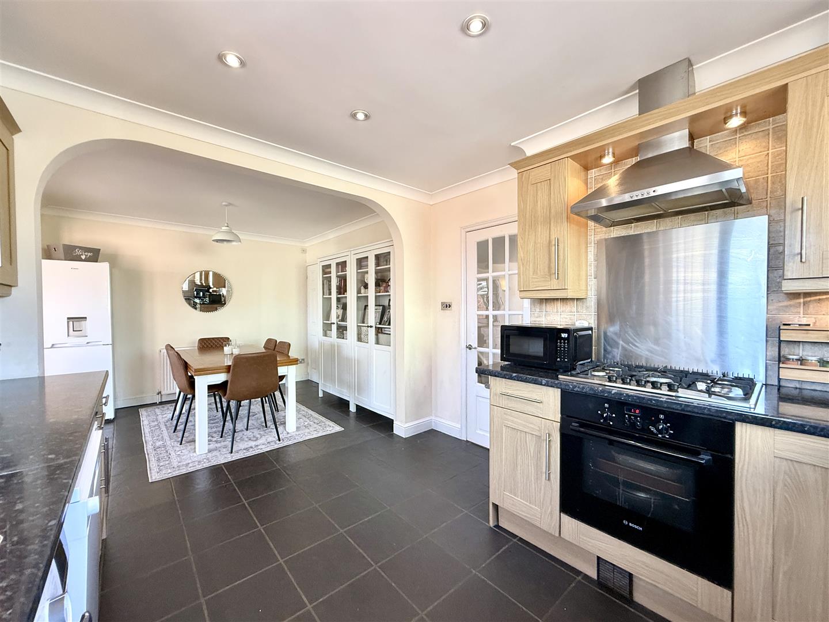
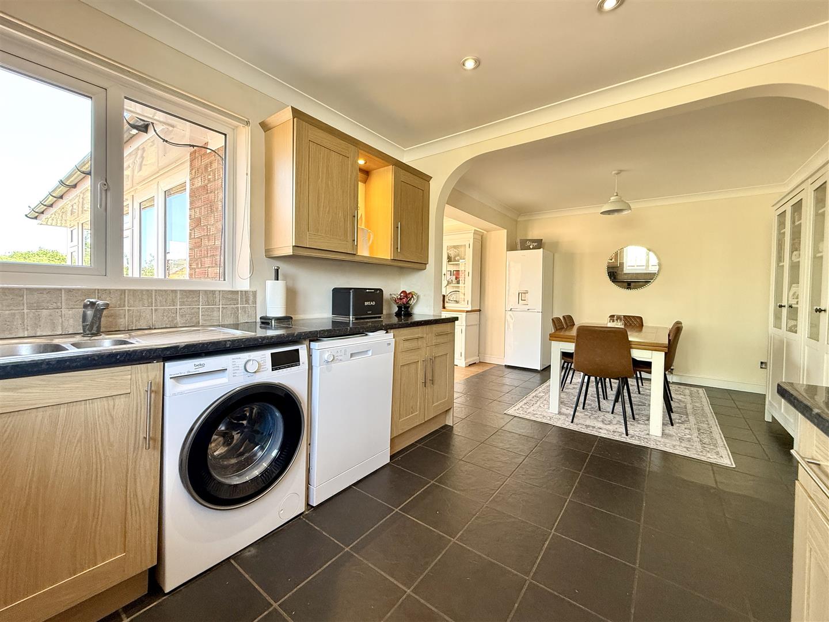
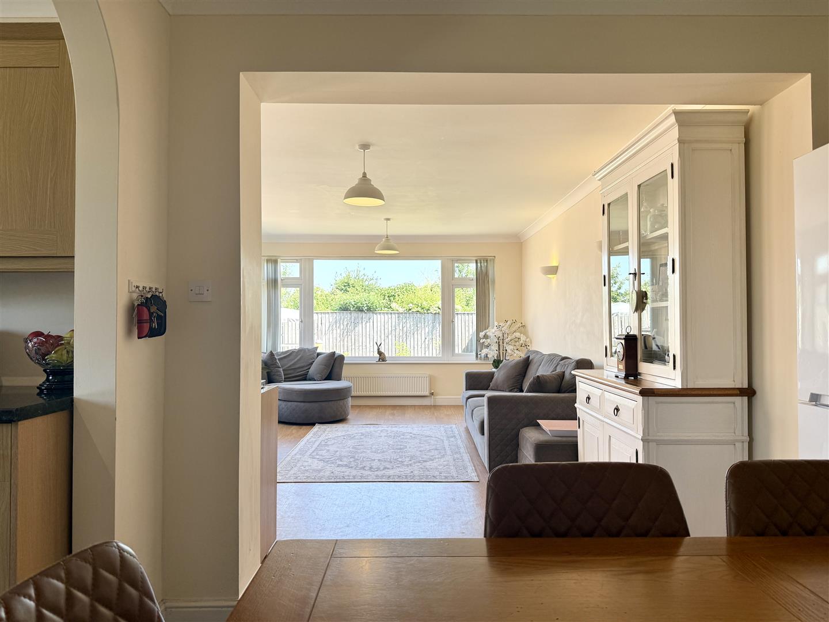
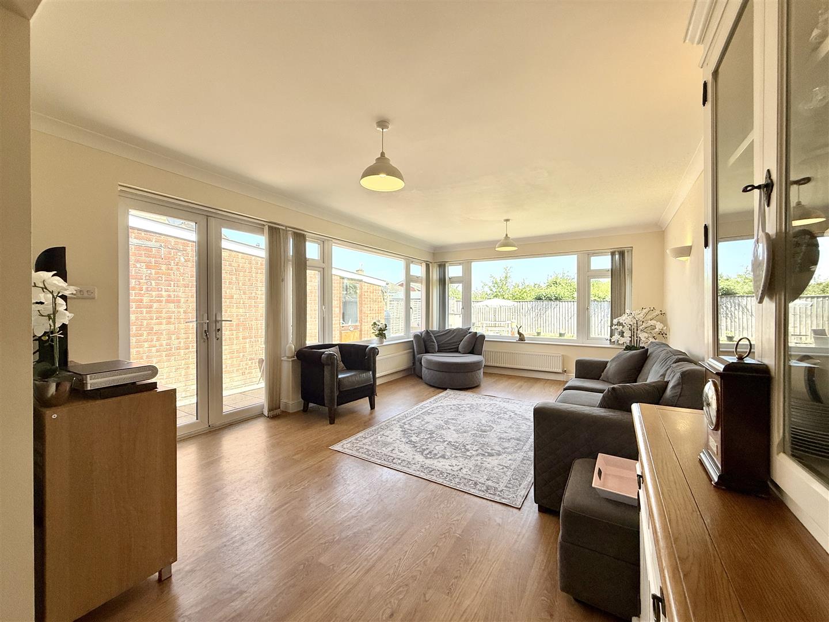
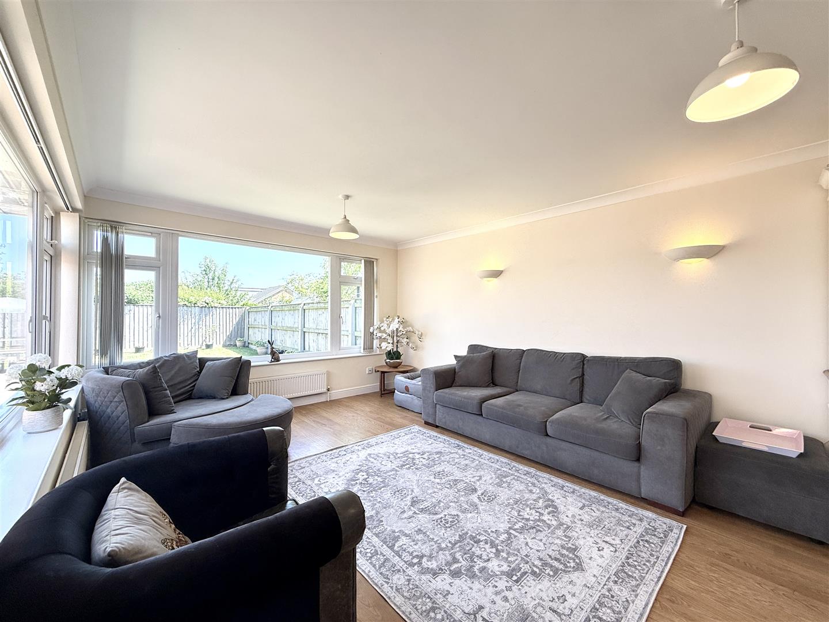
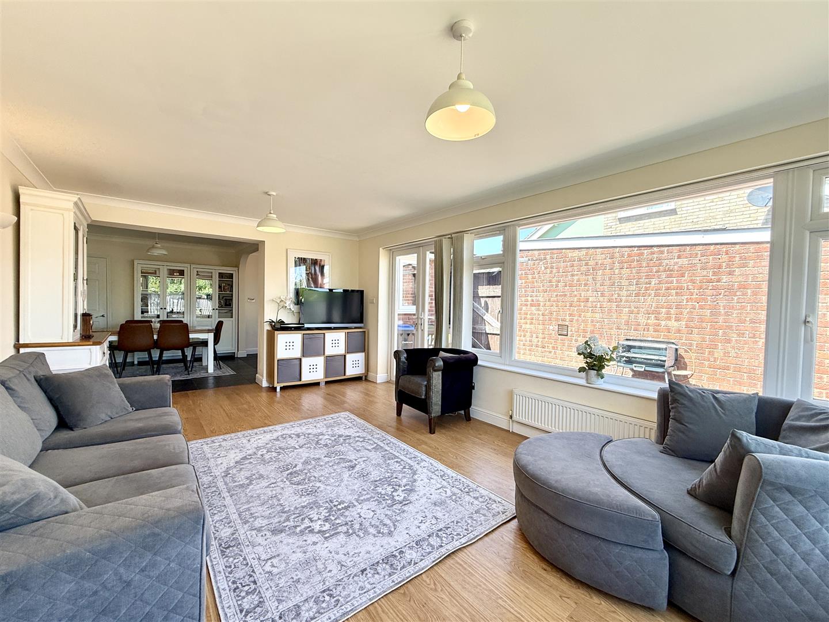
At the heart of the home is the impressive kitchen/diner & open-plan family living space. Designed with both practicality & sociable living in mind, the kitchen offers extensive storage, space for everyday appliances including a washing machine & dishwasher, alongside a particularly useful pantry cupboard providing additional storage. The adjoining living area is bright and inviting, benefitting from dual aspect windows allowing natural light to flood the space.
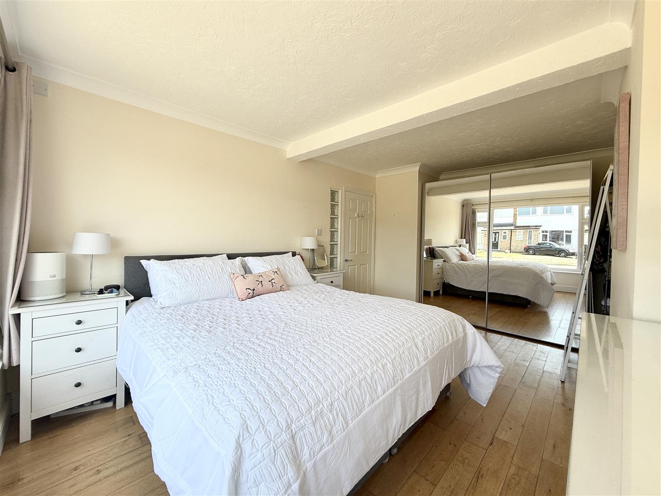
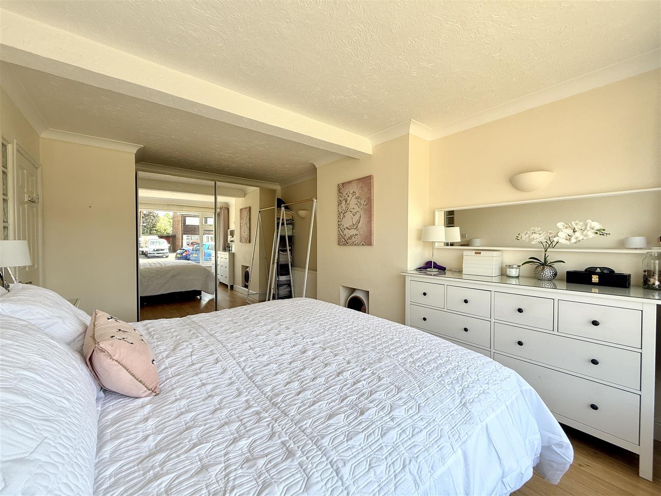
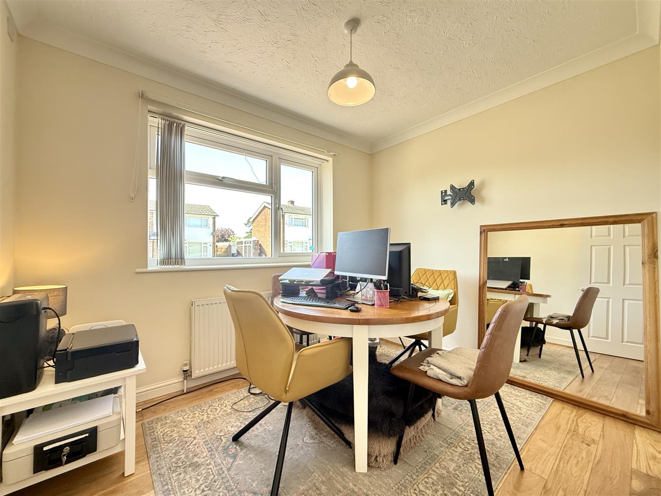
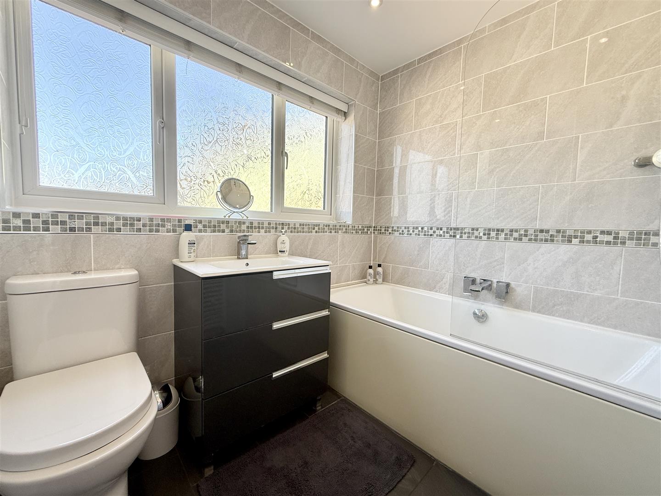
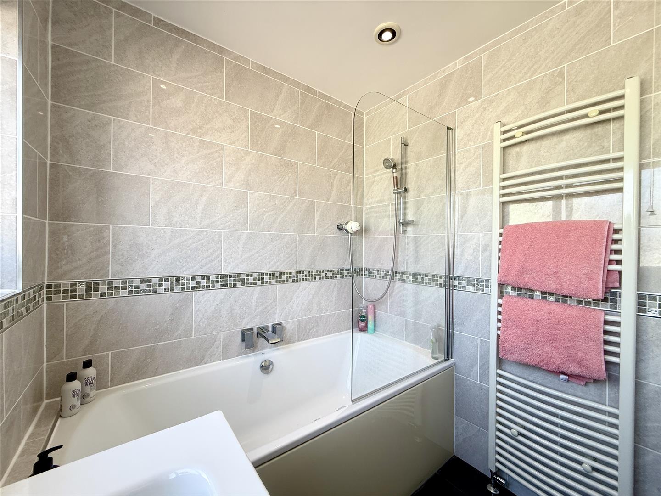
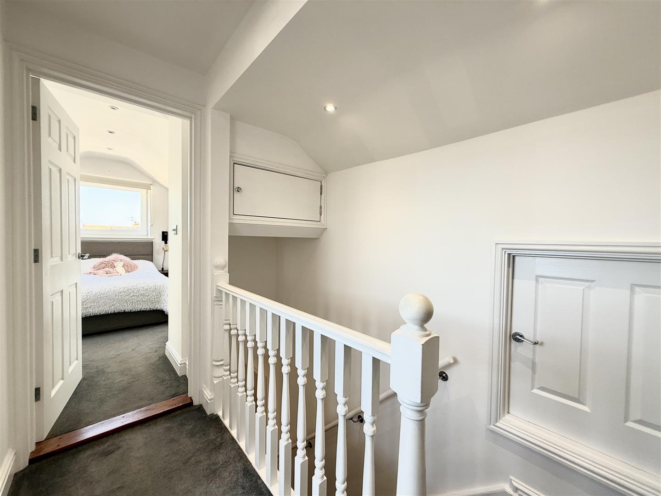
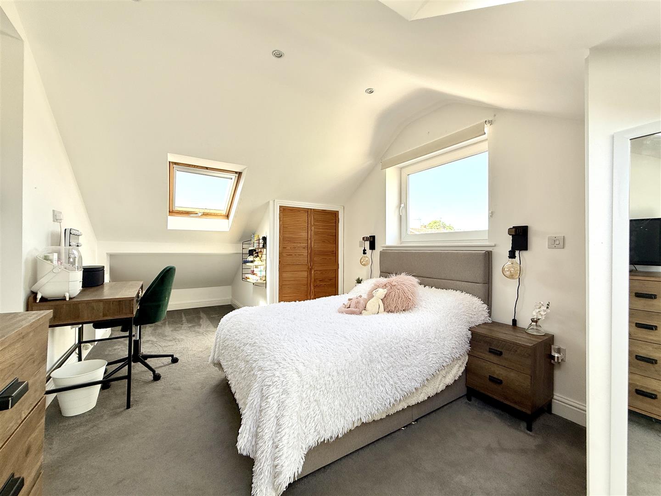
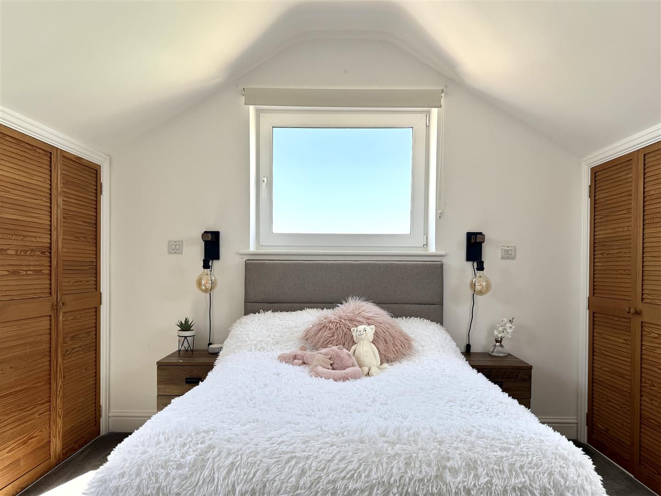
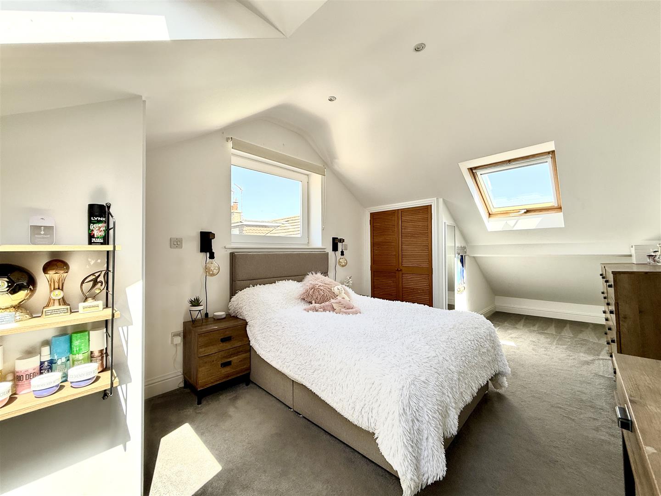
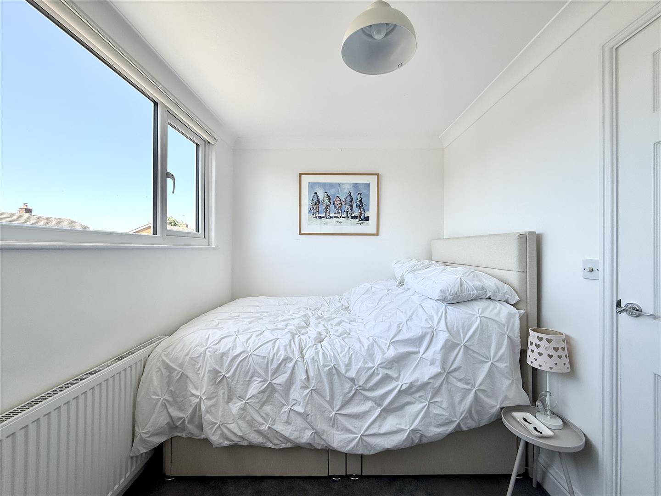
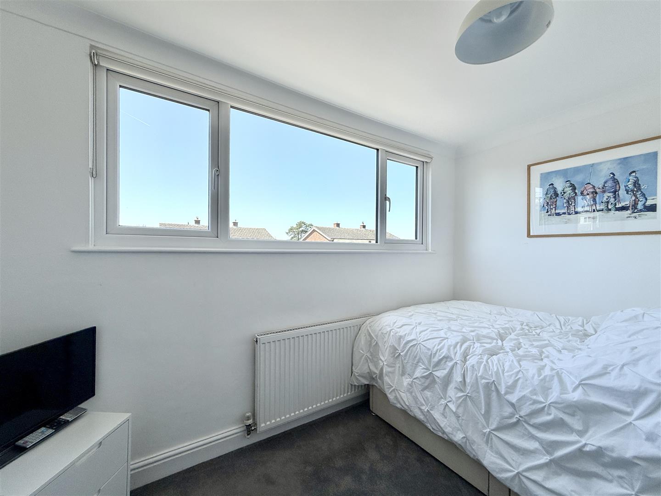
The property offers four bedrooms & a ground floor family bathroom with shower fixture over the bath. To the ground floor there is a large master bedroom and a smaller flexible room that could equally function as a home office or playroom. On the first floor there are two additional well-proportioned bedrooms, with bedroom two benefitting from built-in wardrobes.
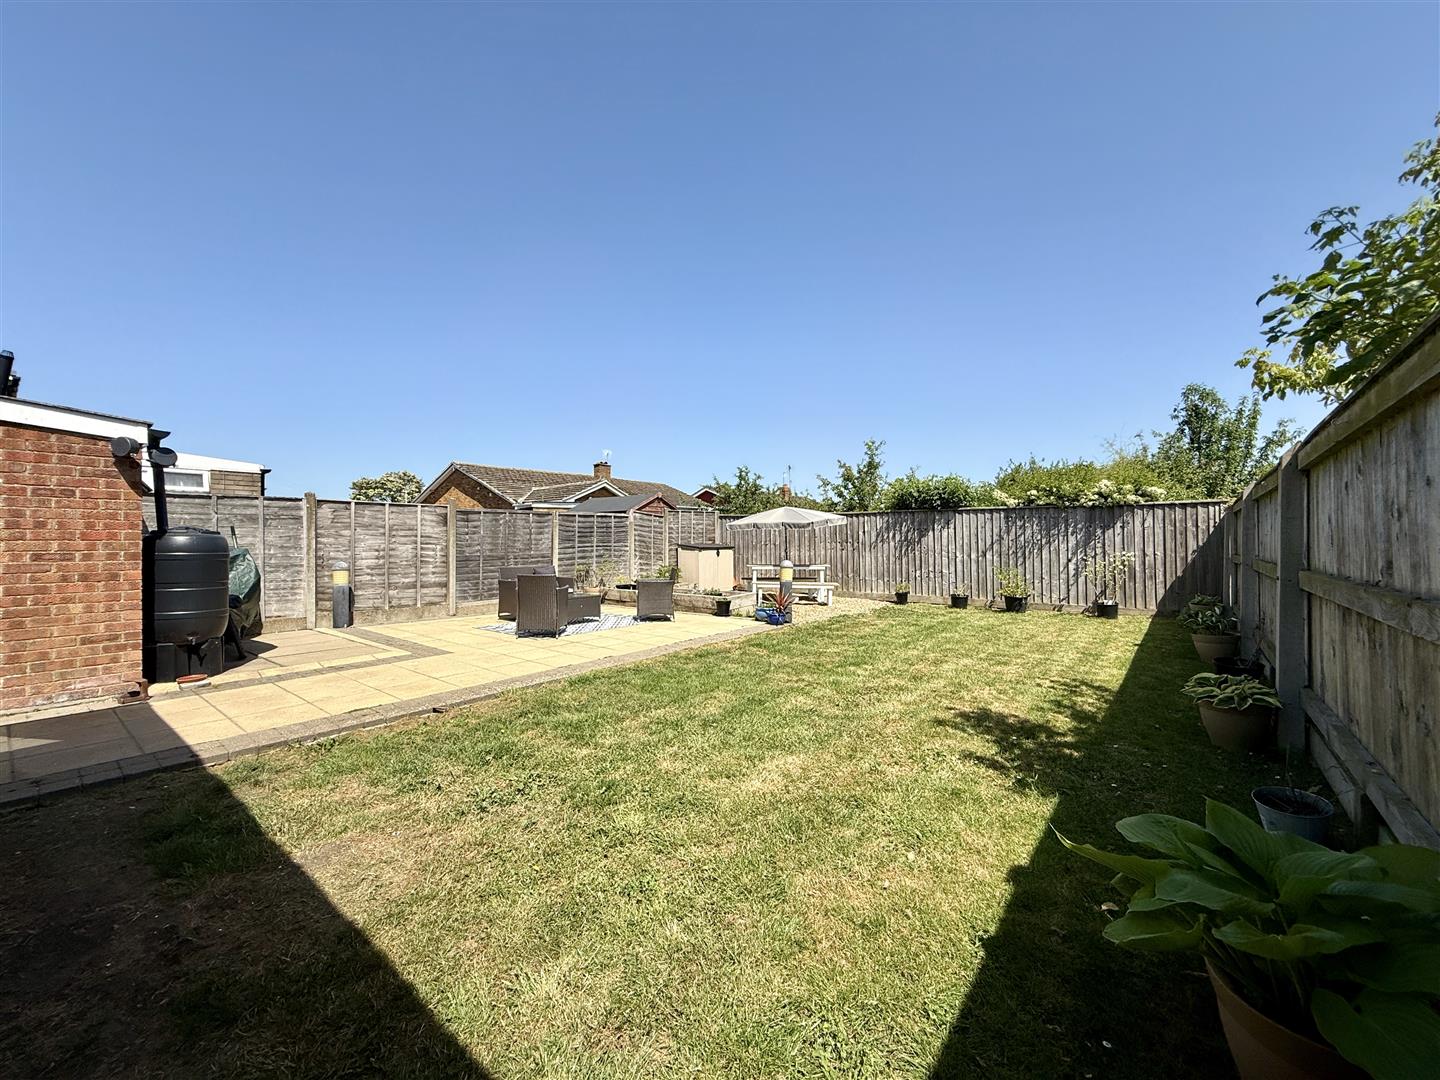
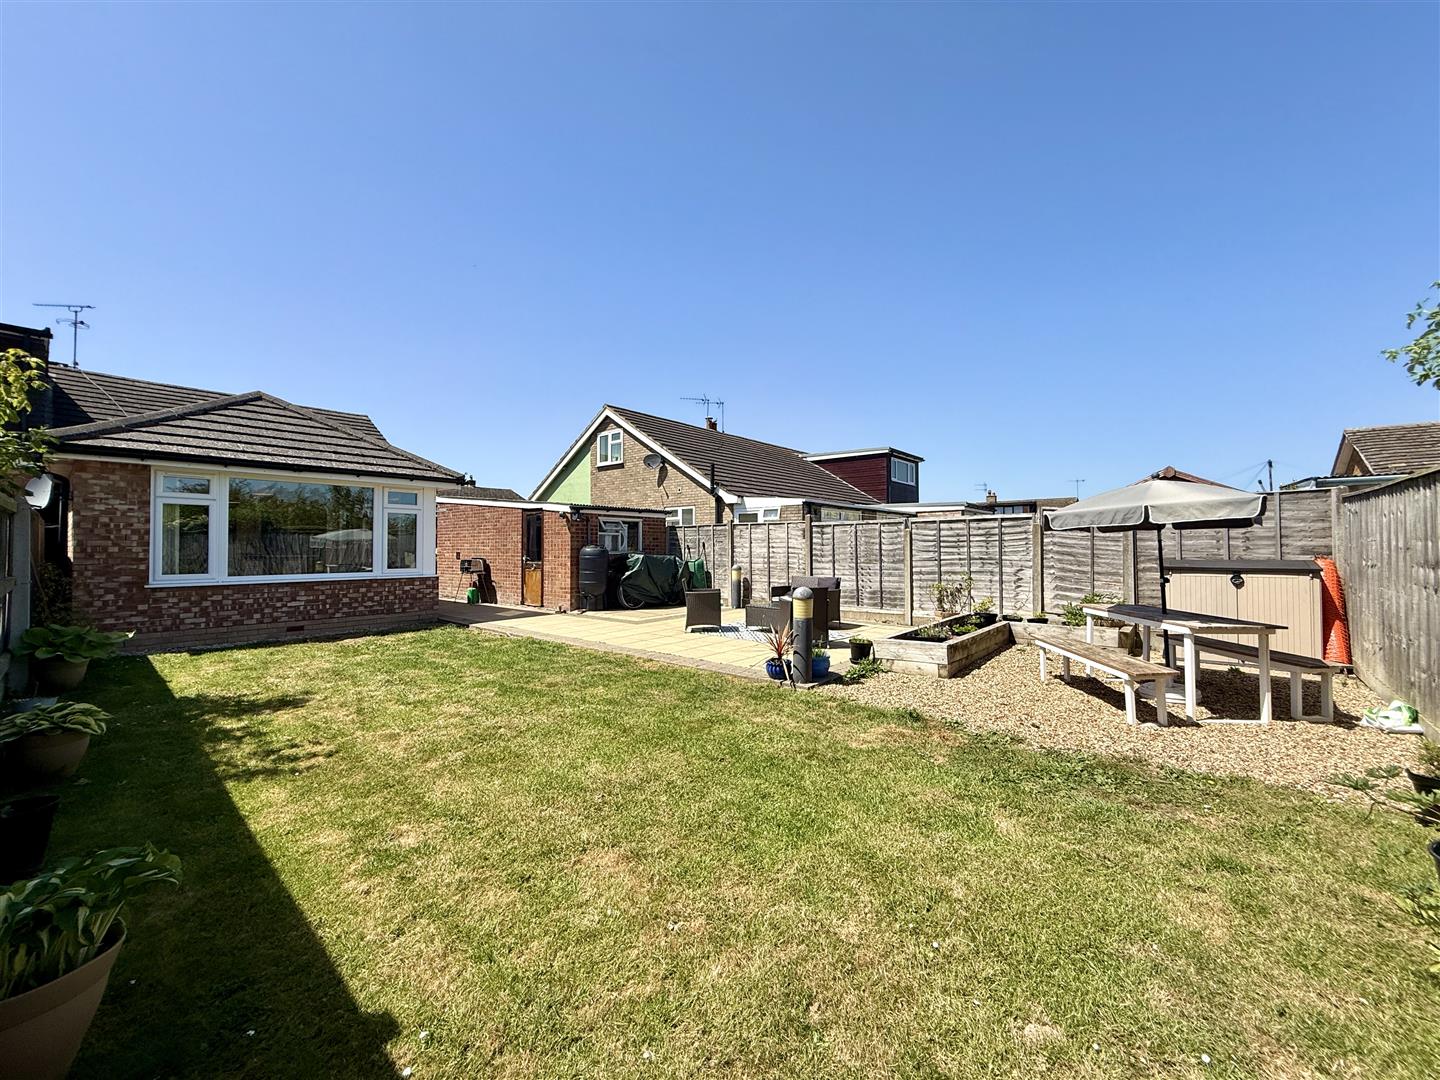
Outside, the rear garden has been thoughtfully landscaped to create a private & highly usable outdoor space. Partially laid to lawn, the garden also features both patio & shingle seating areas perfectly suited to alfresco dining, entertaining or relaxing. Fully enclosed by wooden fencing and benefitting from side gate access, the garden enjoys an excellent degree of privacy.
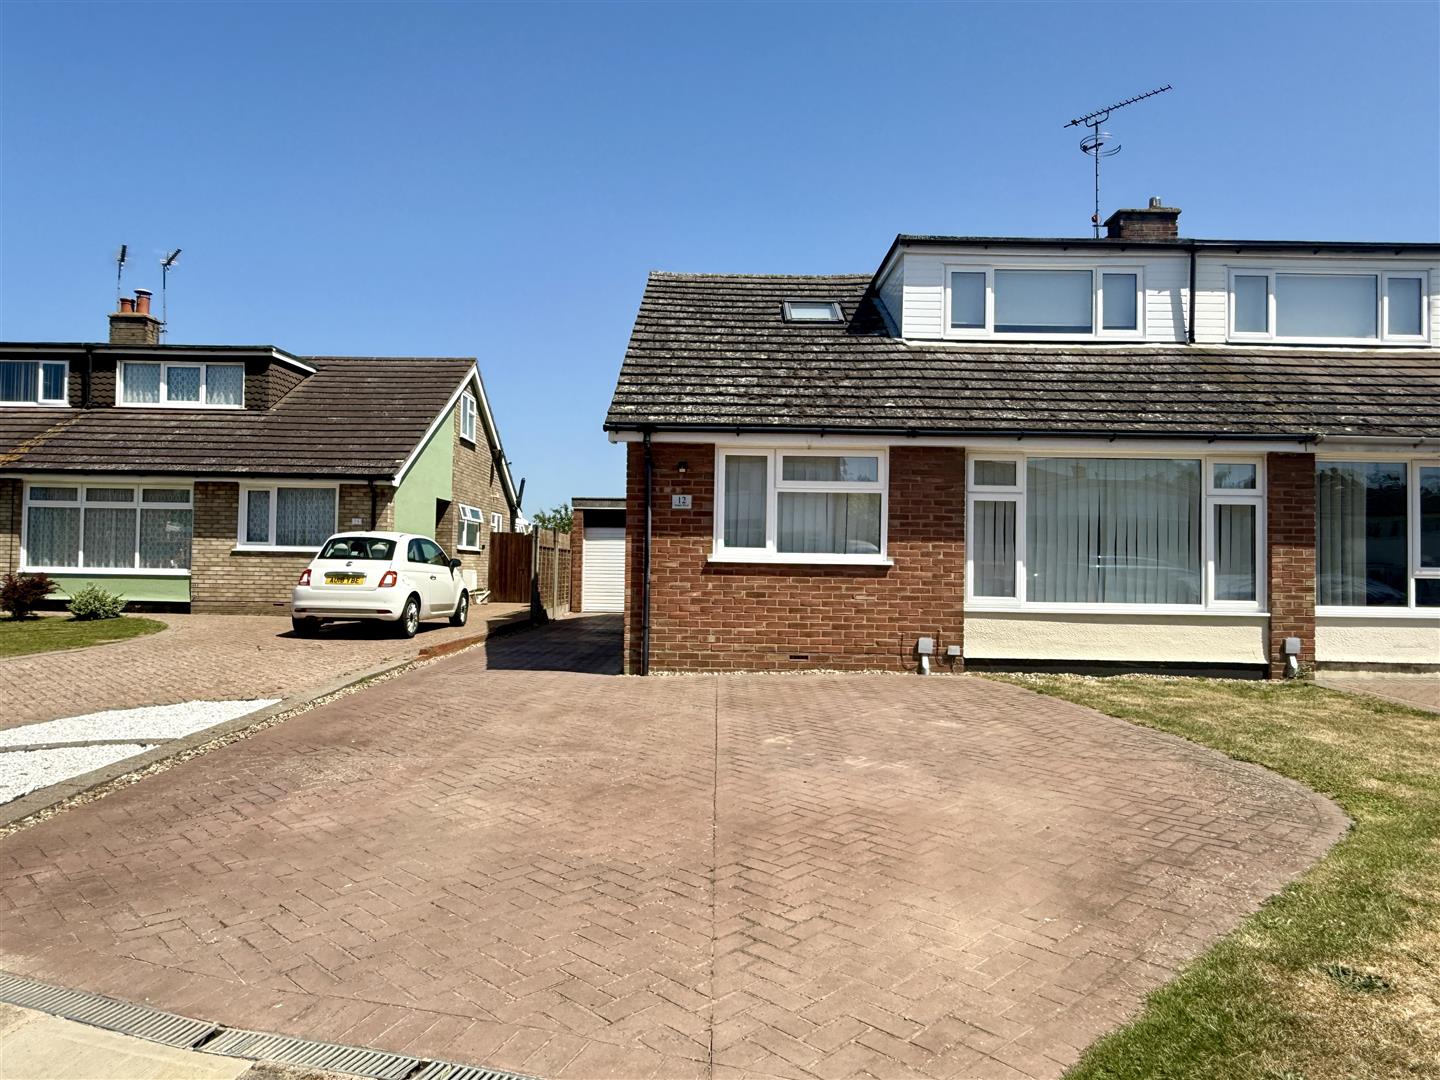
To the front, a substantial brick paved driveway provides off-road parking for multiple vehicles, whilst the single garage benefits from both power & lighting connected.
Maple Road is situated within the highly regarded village of Stowupland, known for its strong sense of community & excellent everyday amenities. The village offers schooling, local shops, public houses & countryside walks, whilst nearby Stowmarket provides further cafés, restaurants, supermarkets and mainline railway links to London Liverpool Street. The nearby A14 offers excellent road connections across Suffolk.
At the heart of the home is the impressive kitchen/diner & open-plan family living space. Designed with both practicality & sociable living in mind, the kitchen offers extensive storage, space for everyday appliances including a washing machine & dishwasher, alongside a particularly useful pantry cupboard providing additional storage. The adjoining living area is bright and inviting, benefitting from dual aspect windows allowing natural light to flood the space.
The property offers four bedrooms & a ground floor family bathroom with shower fixture over the bath. To the ground floor there is a large master bedroom and a smaller flexible room that could equally function as a home office or playroom. On the first floor there are two additional well-proportioned bedrooms, with bedroom two benefitting from built-in wardrobes.
Outside, the rear garden has been thoughtfully landscaped to create a private & highly usable outdoor space. Partially laid to lawn, the garden also features both patio & shingle seating areas perfectly suited to alfresco dining, entertaining or relaxing. Fully enclosed by wooden fencing and benefitting from side gate access, the garden enjoys an excellent degree of privacy.
To the front, a substantial brick paved driveway provides off-road parking for multiple vehicles, whilst the single garage benefits from both power & lighting connected.
Maple Road is situated within the highly regarded village of Stowupland, known for its strong sense of community & excellent everyday amenities. The village offers schooling, local shops, public houses & countryside walks, whilst nearby Stowmarket provides further cafés, restaurants, supermarkets and mainline railway links to London Liverpool Street. The nearby A14 offers excellent road connections across Suffolk.