Quarry Avenue, Needham Market, Ipswich
2 Bedrooms
1 Bathrooms
Property Summary
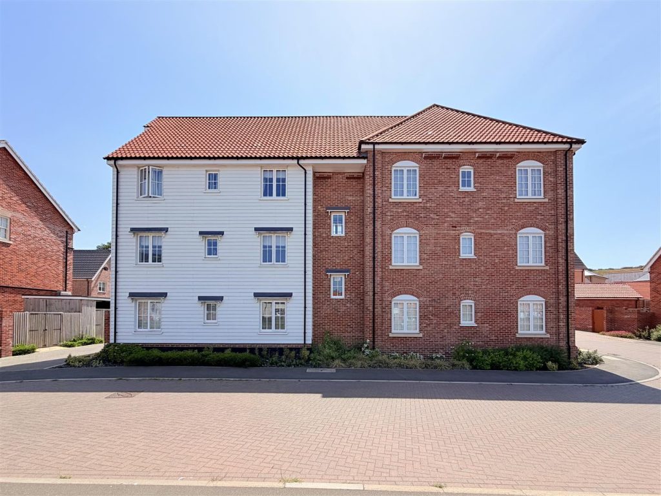
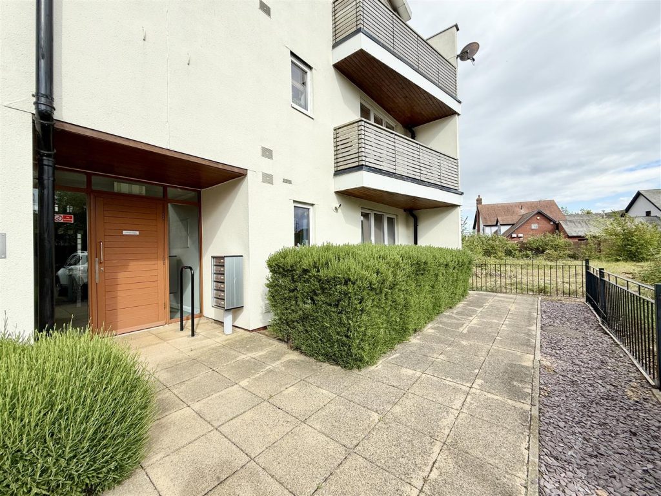
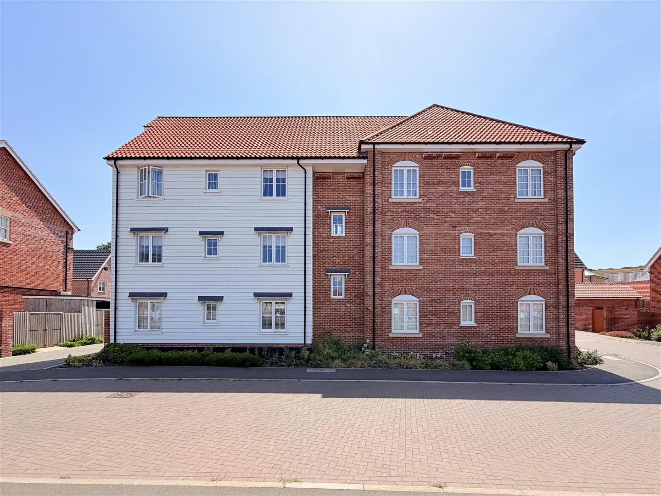
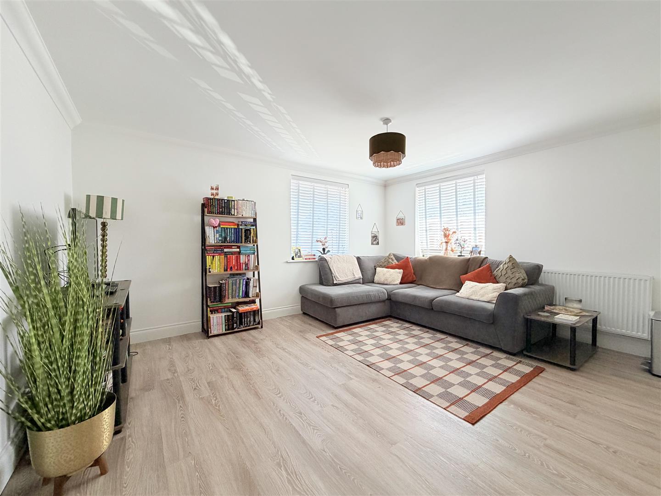
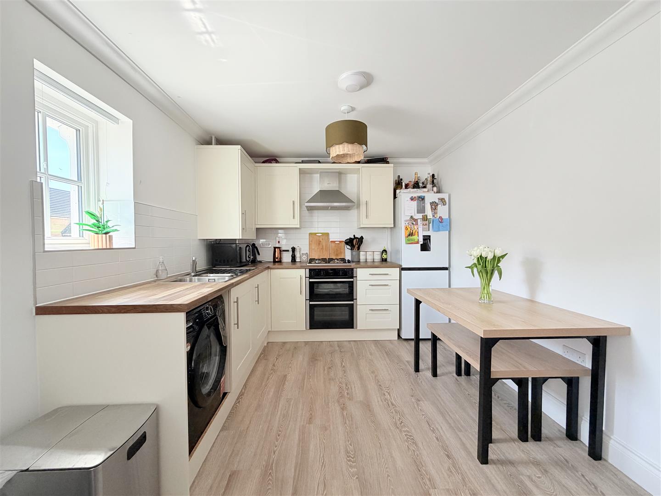
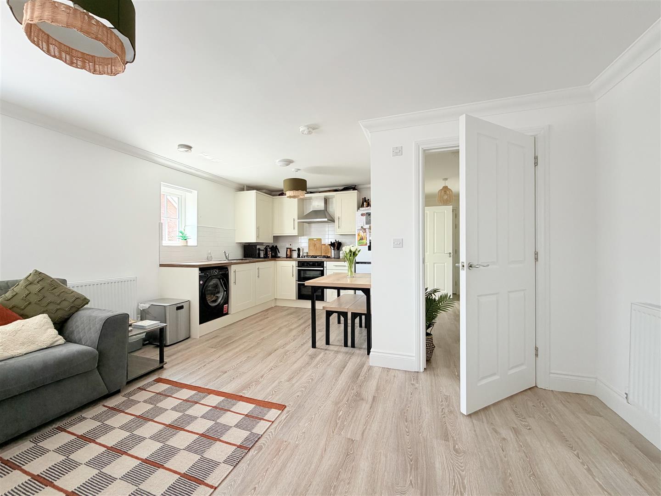
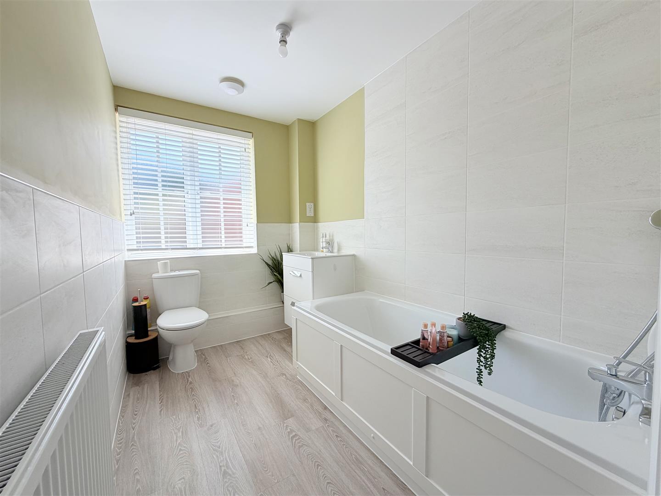
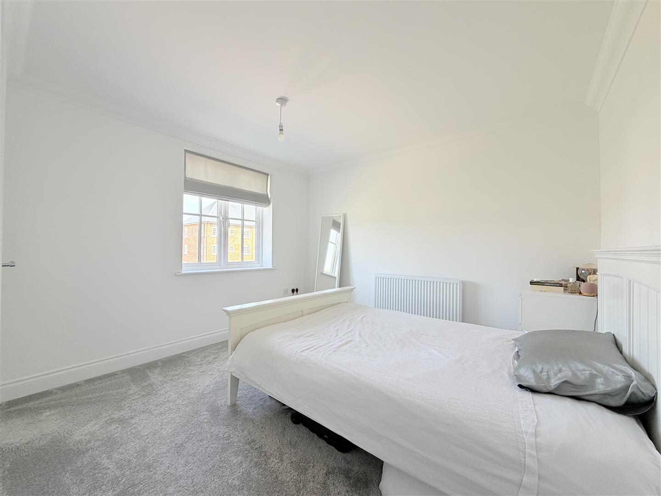
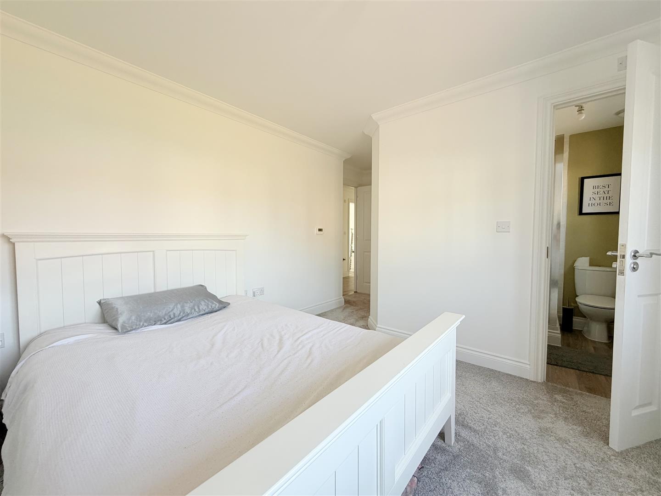
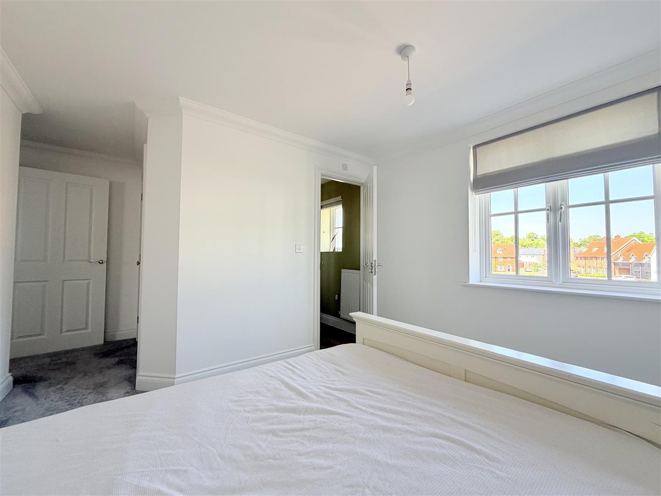
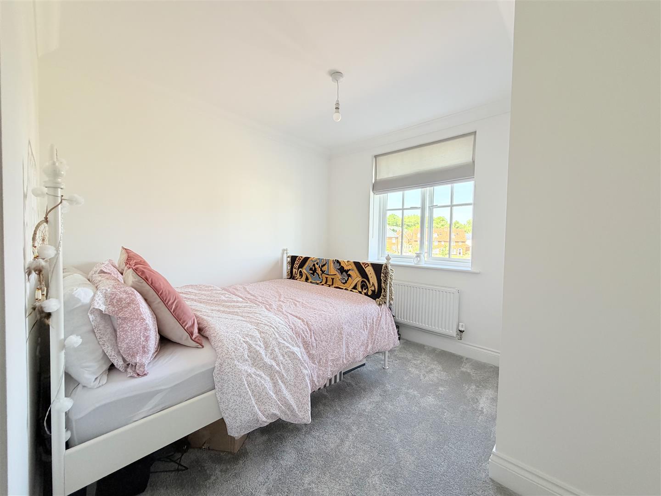
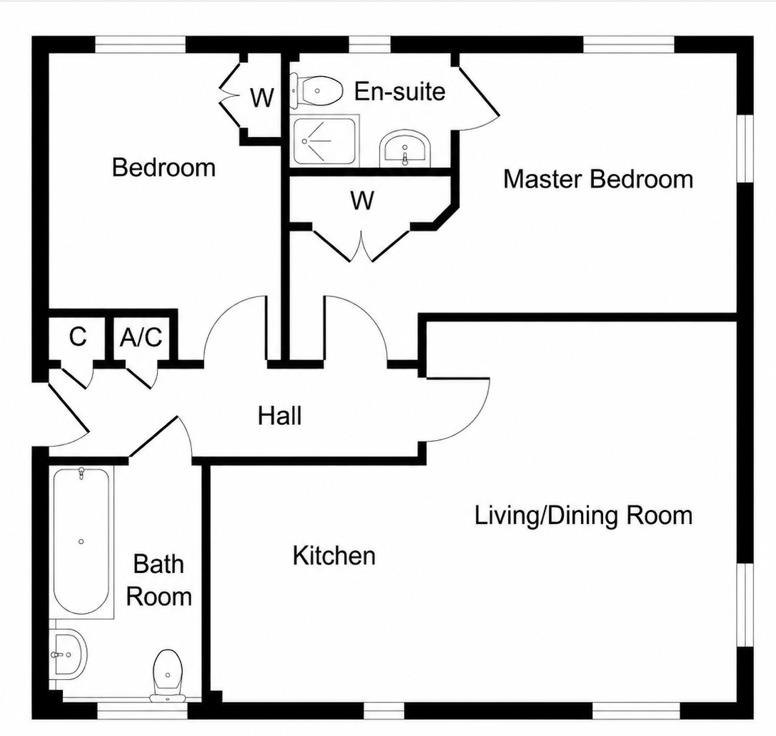
Situated within the sought-after market town of Needham Market, this beautifully presented two-bedroom first floor apartment offers spacious and contemporary accommodation throughout. The property features a generous open-plan kitchen, living and dining area with integrated appliances, two well-proportioned double bedrooms with built-in wardrobes, an en-suite to the principal bedroom, modern family bathroom, ample storage, and the added benefit of two allocated parking spaces. Finished to a high standard and ideal for first-time buyers, professionals, or investors alike, the apartment combines stylish modern living with excellent convenience.
Needham Market is a charming and historic Suffolk market town offering a wide range of local amenities including independent shops, cafés, pubs, supermarkets, and highly regarded schools. The town benefits from excellent transport links, with a mainline railway station providing direct connections to Ipswich, Stowmarket, and London Liverpool Street. Surrounded by picturesque countryside and scenic walking routes along the River Gipping and Needham Lake, the area offers an attractive balance of peaceful living and everyday convenience.
Needham Market is a charming and historic Suffolk market town offering a wide range of local amenities including independent shops, cafés, pubs, supermarkets, and highly regarded schools. The town benefits from excellent transport links, with a mainline railway station providing direct connections to Ipswich, Stowmarket, and London Liverpool Street. Surrounded by picturesque countryside and scenic walking routes along the River Gipping and Needham Lake, the area offers an attractive balance of peaceful living and everyday convenience.