The Quilter, Bacton
3 Bedrooms
2 Bathrooms
Property Summary
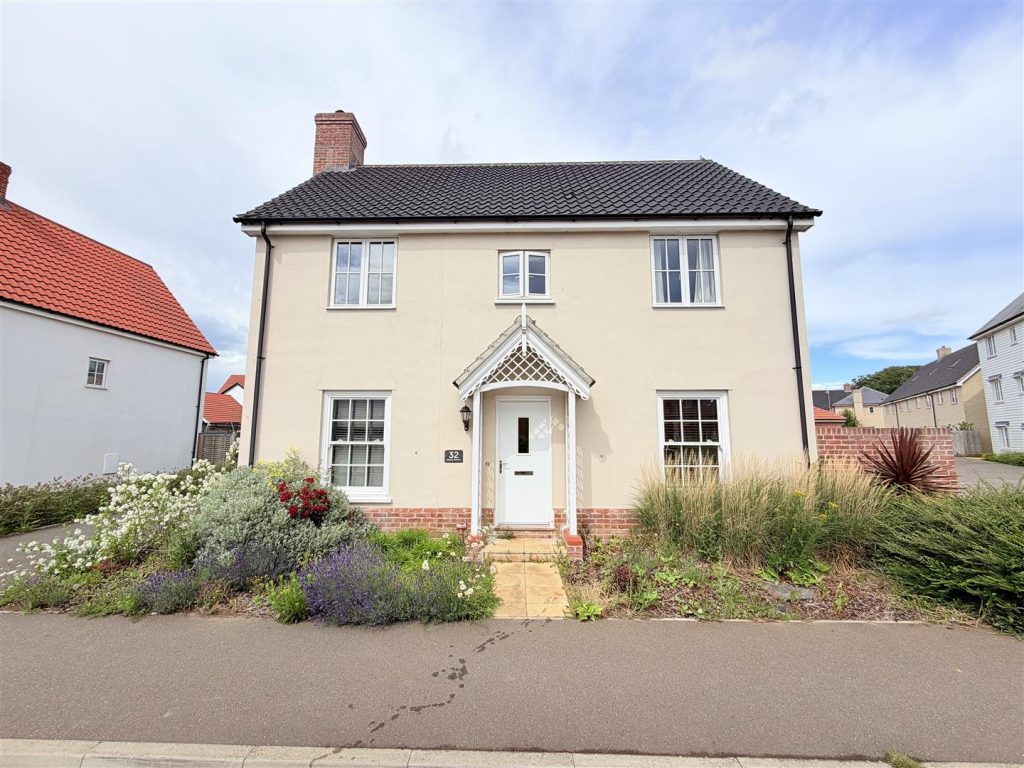
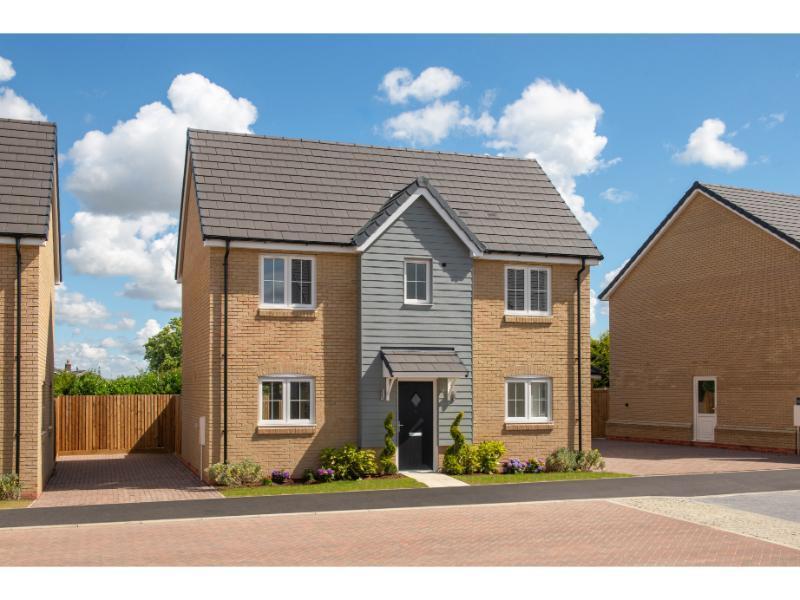
The Quilter is an attractive double-fronted three-bedroom home, offering a well-balanced layout and a sense of space that is ideal for modern family living. Designed with distinctive “wings,” the property enjoys a substantial and welcoming feel, perfectly suited to growing families seeking comfort and flexibility.
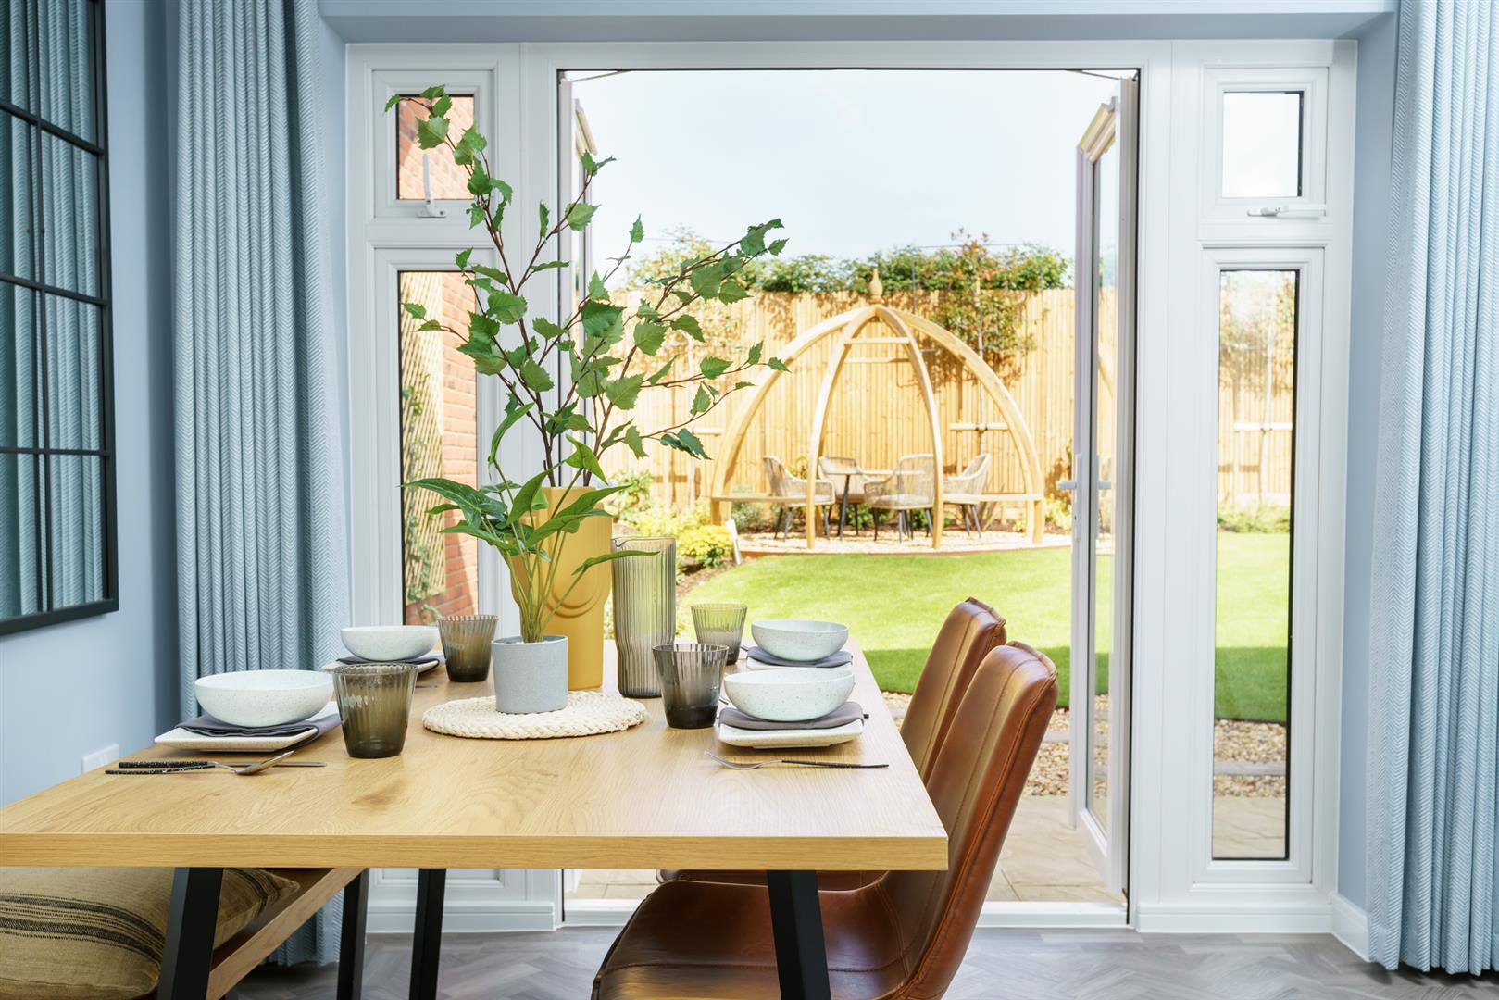
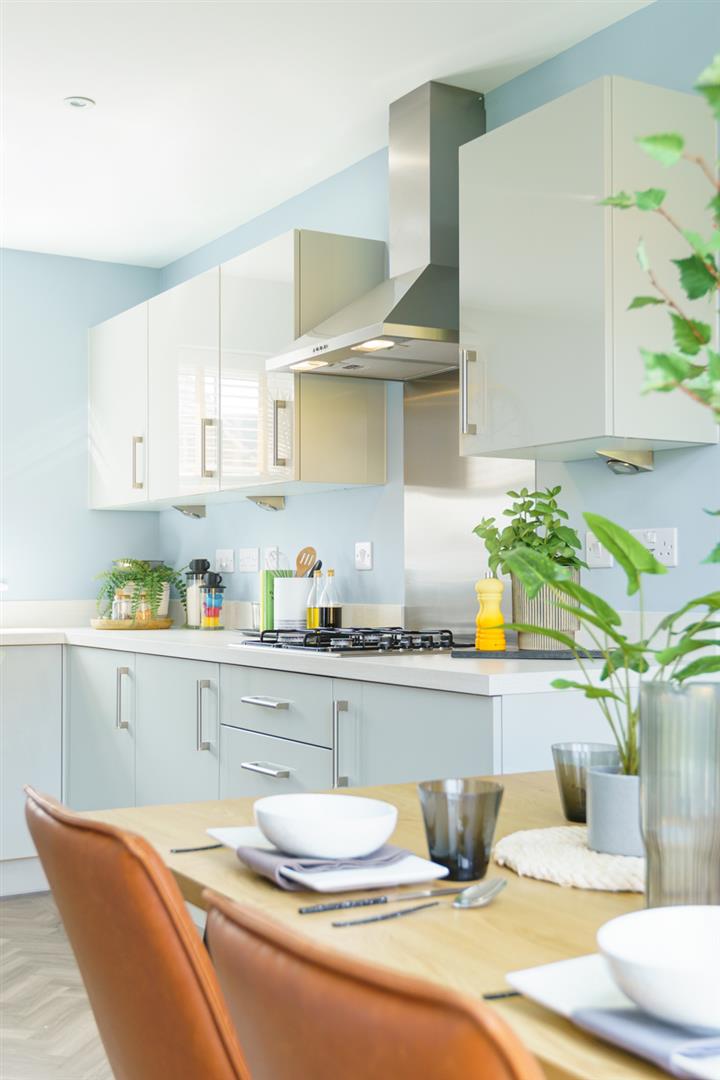
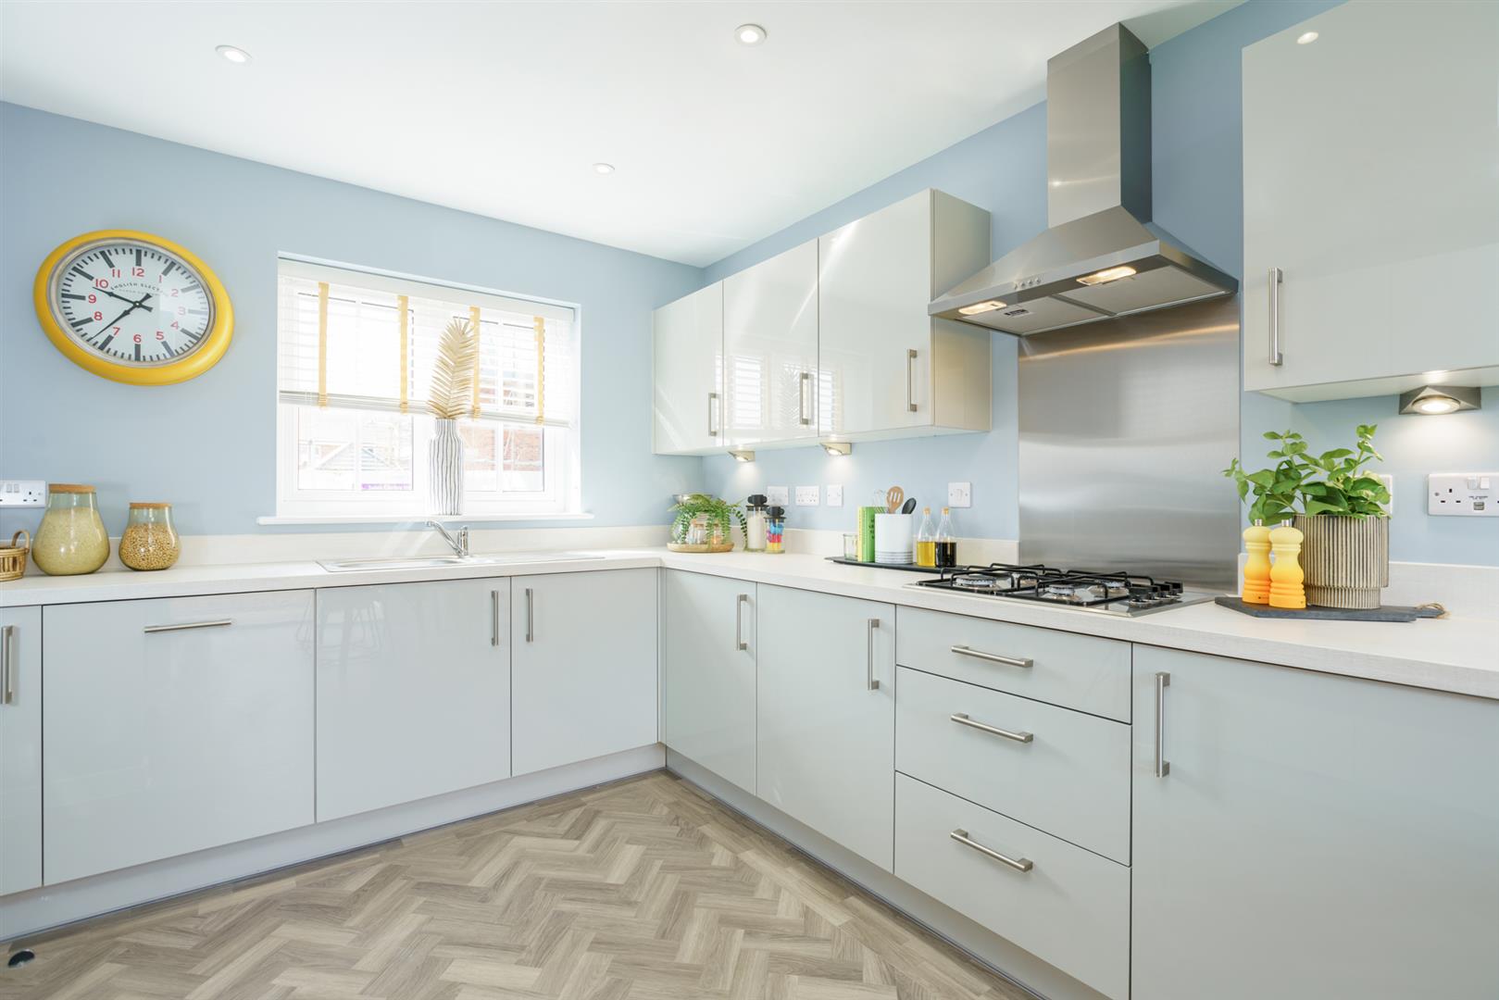
At the heart of the home is the impressive open-plan kitchen and dining area, arrange perfectly for family life and entertaining. There is ample space for a generous dining table, while French doors open directly onto the rear garden, allowing natural light to flood the room and providing a seamless connection to the outdoors. Leading from the dining area is a practical utility room, complete with an external door for added convenience.
Across the hallway, the spacious living room extends the full depth of the property and features its own set of French doors opening onto the garden, creating a bright and relaxing space while offering views over the outdoor area. A cloakroom is conveniently positioned off the entrance hall, completing the ground floor.
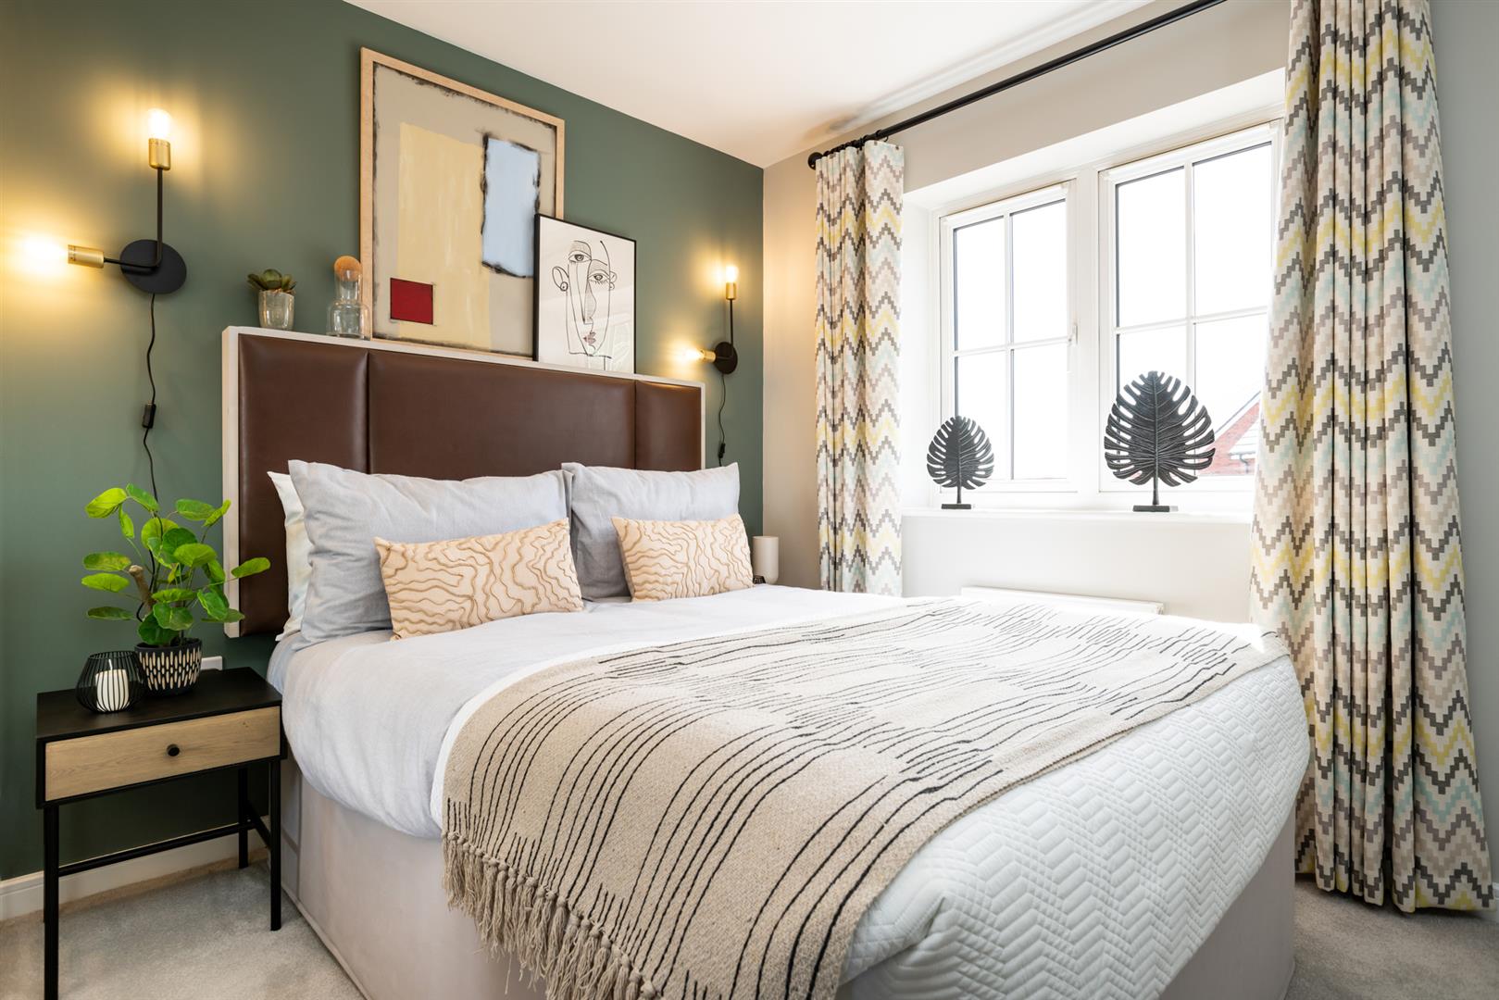
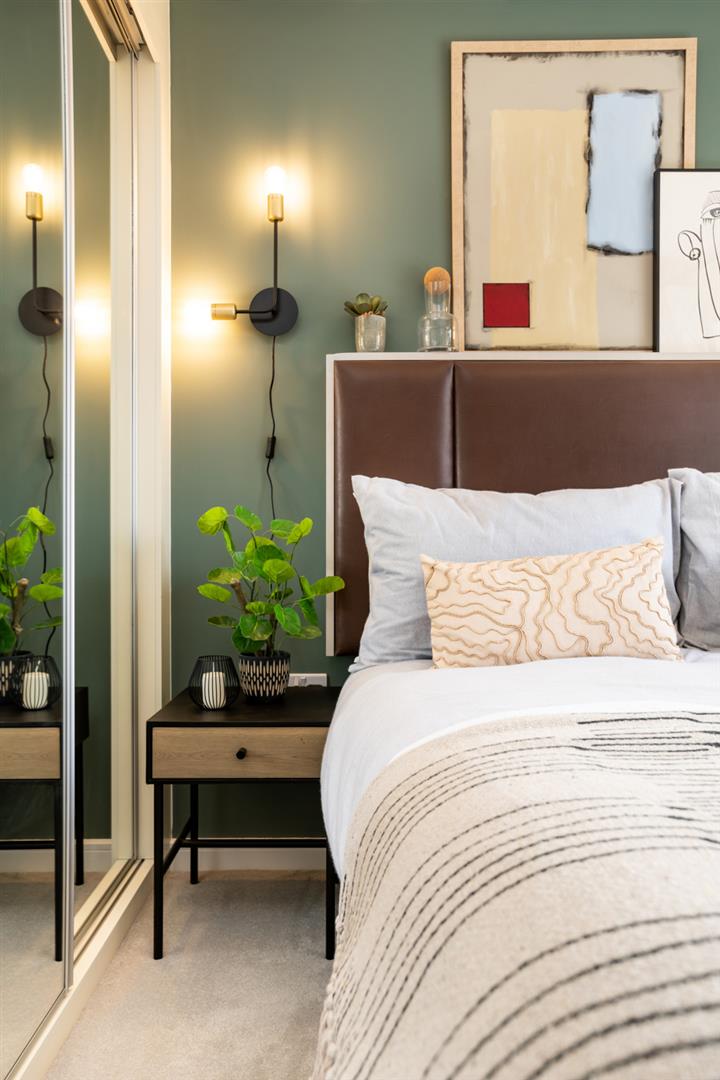
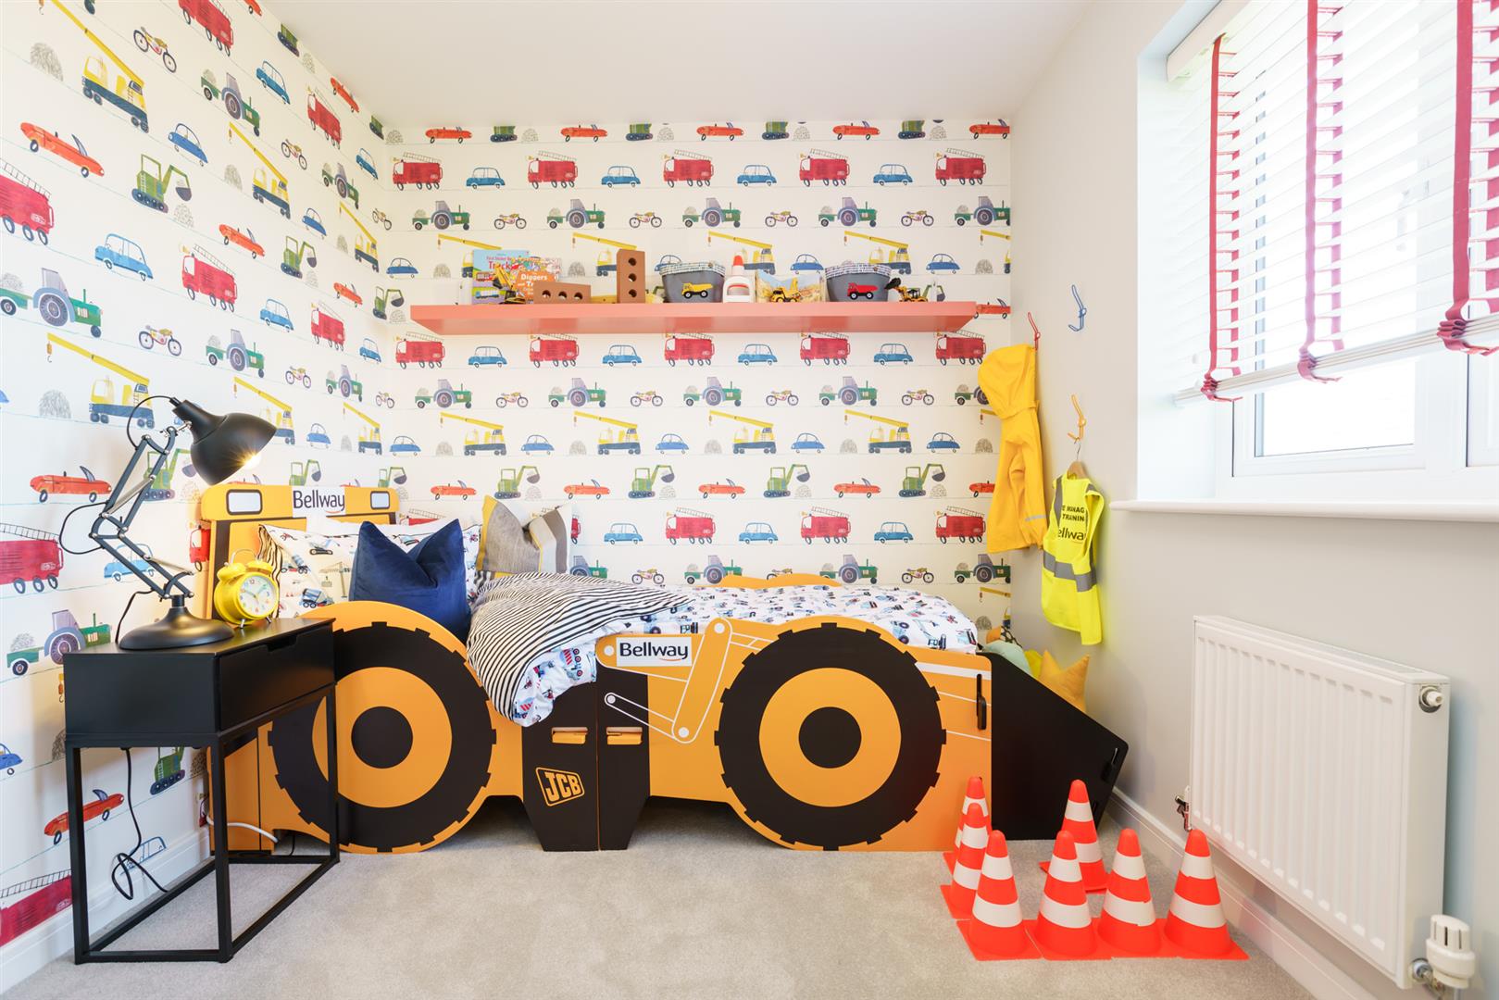
To the first floor, the principal bedroom benefits from a private en-suite shower room. Bedrooms two and three are served by the family bathroom, with bedroom two offering double proportions and a useful storage cupboard that could be utilised as a wardrobe or additional storage. The third bedroom is well suited as a child’s bedroom, home office or guest room, providing versatility to suit changing needs.
The property boasts a driveway with space for two cars.
At the heart of the home is the impressive open-plan kitchen and dining area, arrange perfectly for family life and entertaining. There is ample space for a generous dining table, while French doors open directly onto the rear garden, allowing natural light to flood the room and providing a seamless connection to the outdoors. Leading from the dining area is a practical utility room, complete with an external door for added convenience.
Across the hallway, the spacious living room extends the full depth of the property and features its own set of French doors opening onto the garden, creating a bright and relaxing space while offering views over the outdoor area. A cloakroom is conveniently positioned off the entrance hall, completing the ground floor.
To the first floor, the principal bedroom benefits from a private en-suite shower room. Bedrooms two and three are served by the family bathroom, with bedroom two offering double proportions and a useful storage cupboard that could be utilised as a wardrobe or additional storage. The third bedroom is well suited as a child’s bedroom, home office or guest room, providing versatility to suit changing needs.
The property boasts a driveway with space for two cars.