Queensway, Mildenhall, Bury St. Edmunds
5 Bedrooms
2 Bathrooms
Property Summary
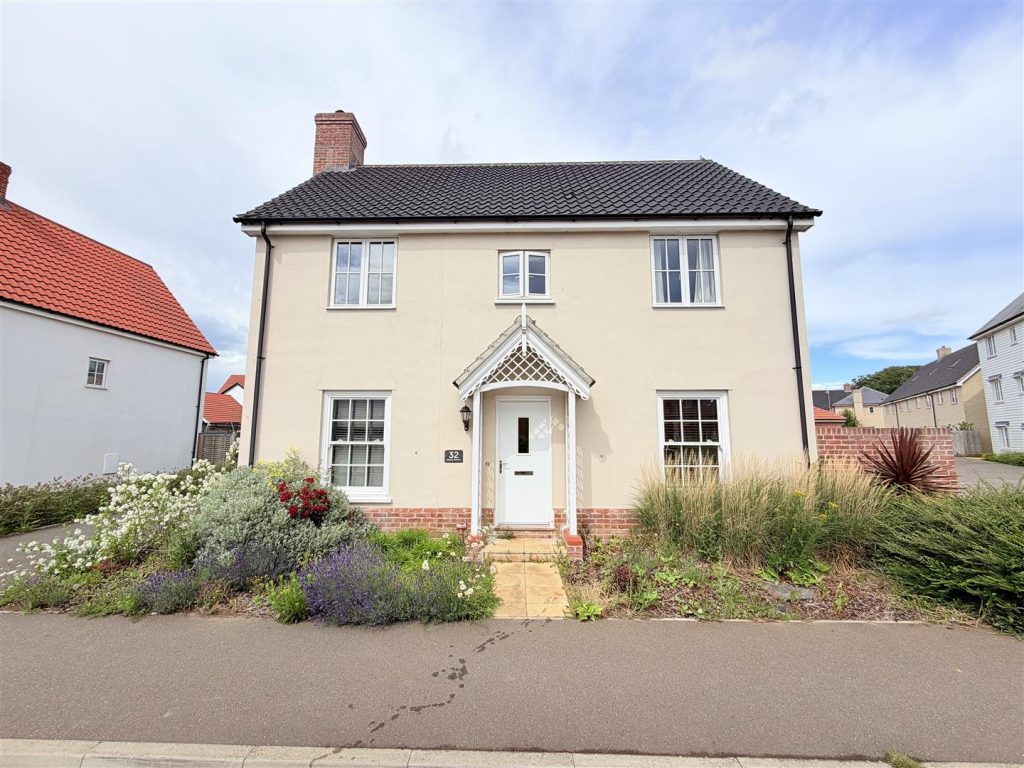
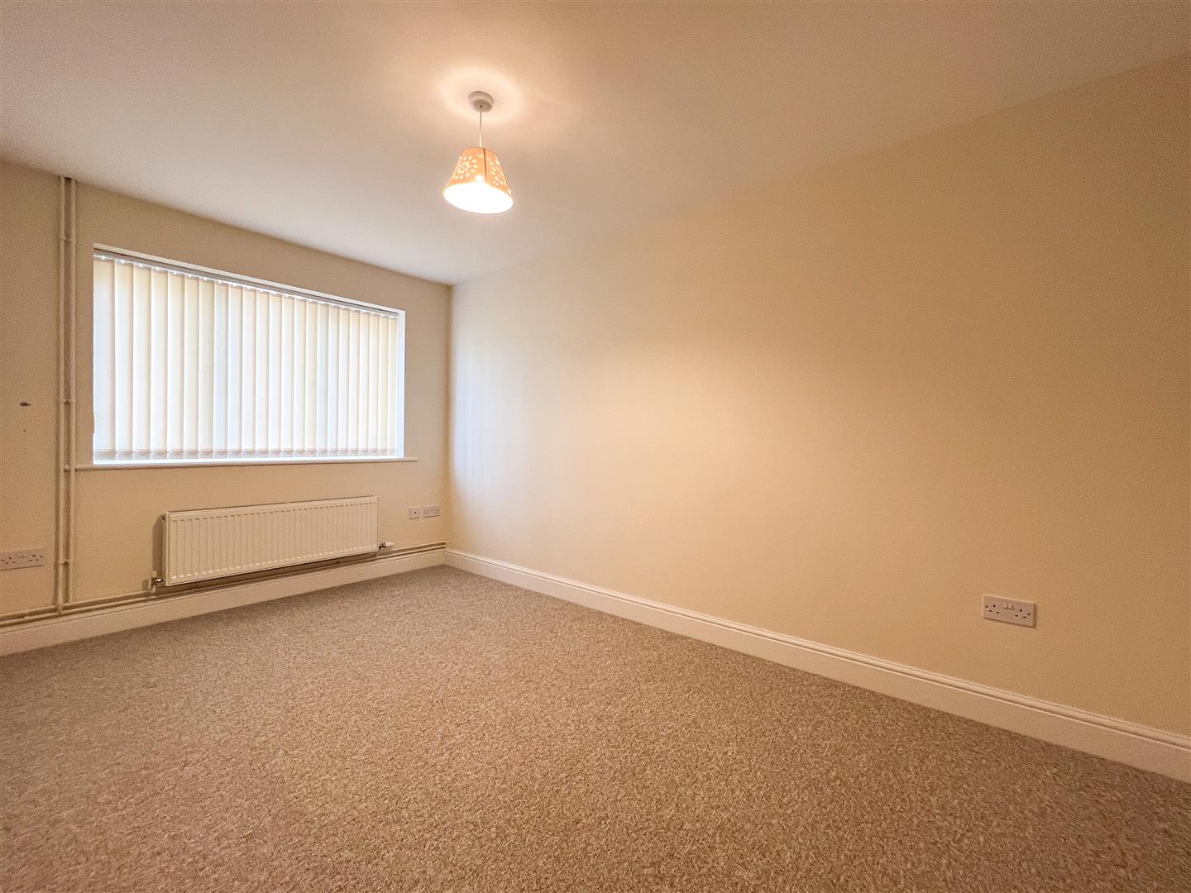
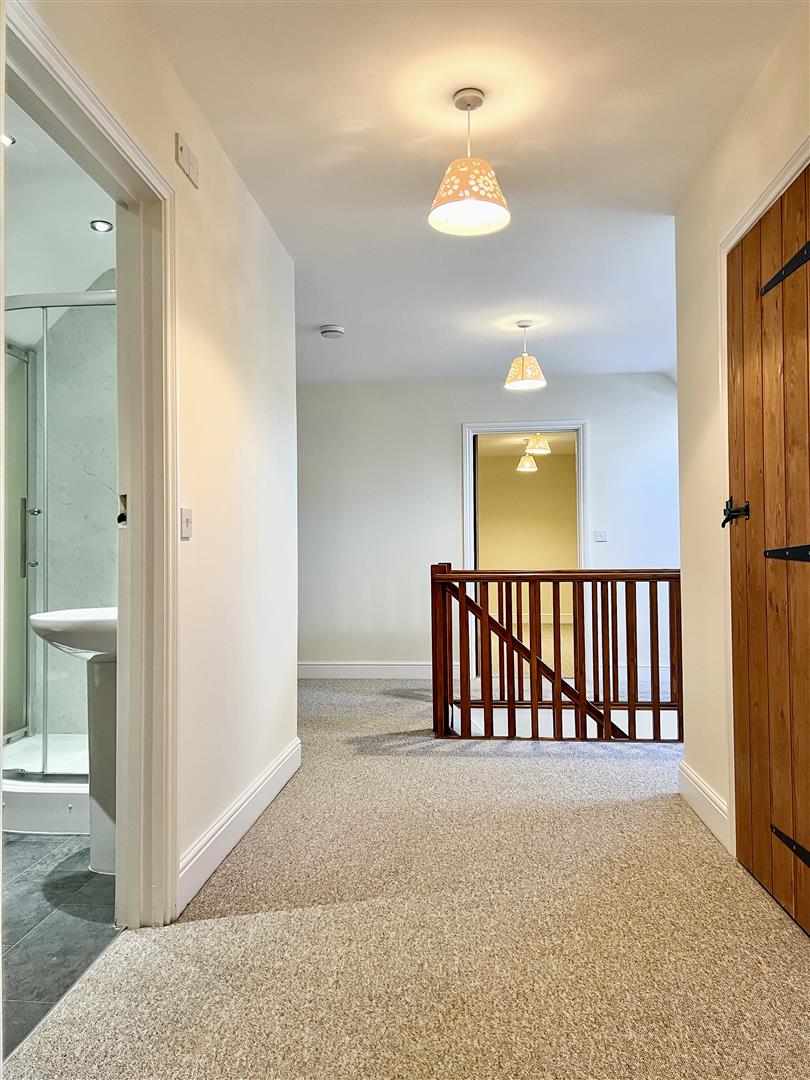
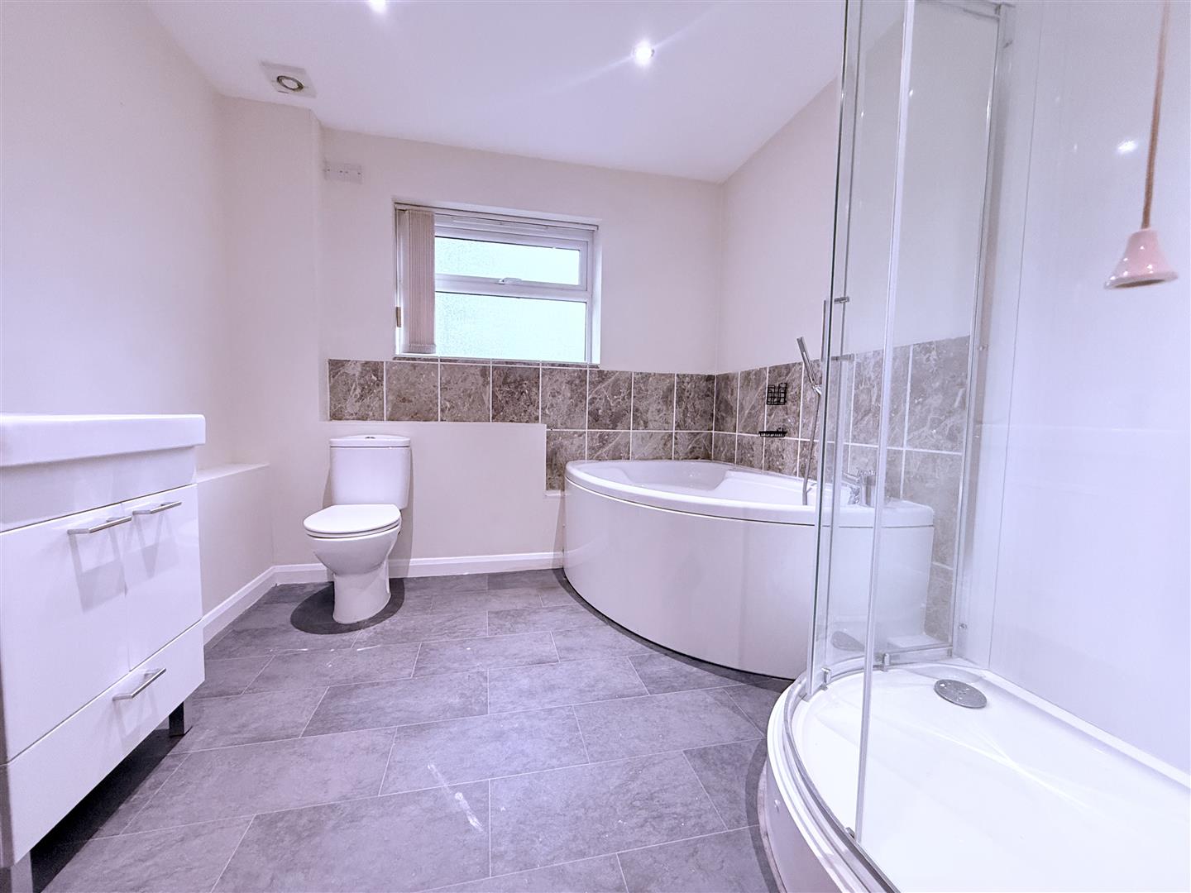
This rarely available detached house presents an exceptional opportunity for those seeking a spacious family home. This substantial property boasts five well-proportioned bedrooms, with ensuite to master, as well as two separate bath/shower room, ensuring morning routines are a breeze, making this the perfect home for larger families or those who desire extra space for guests or a home office.
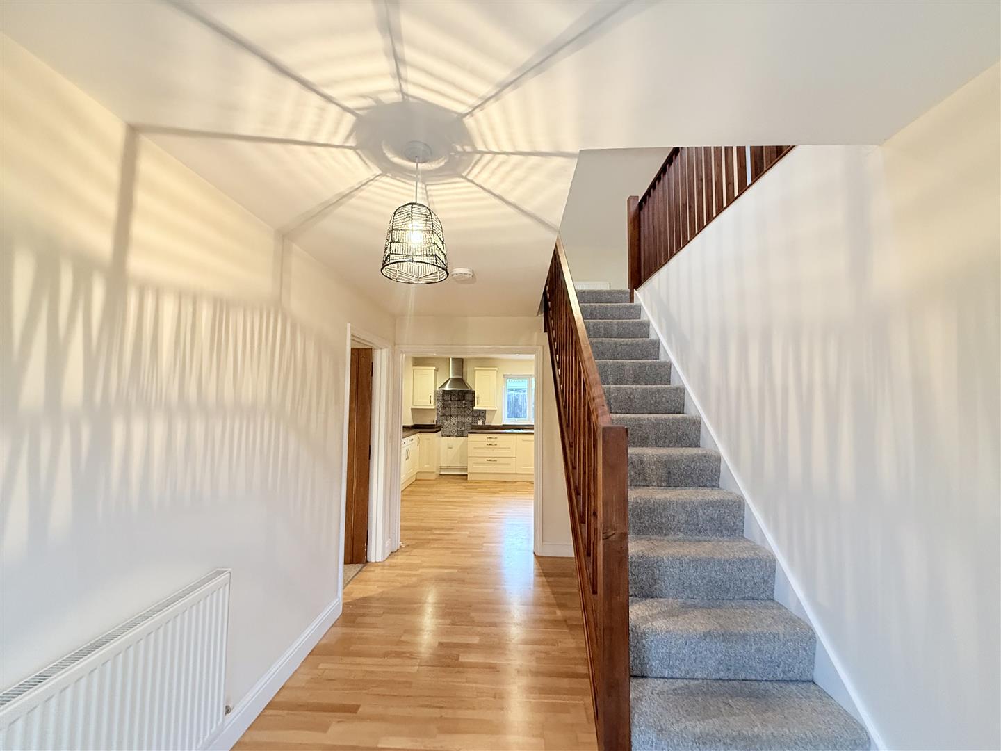
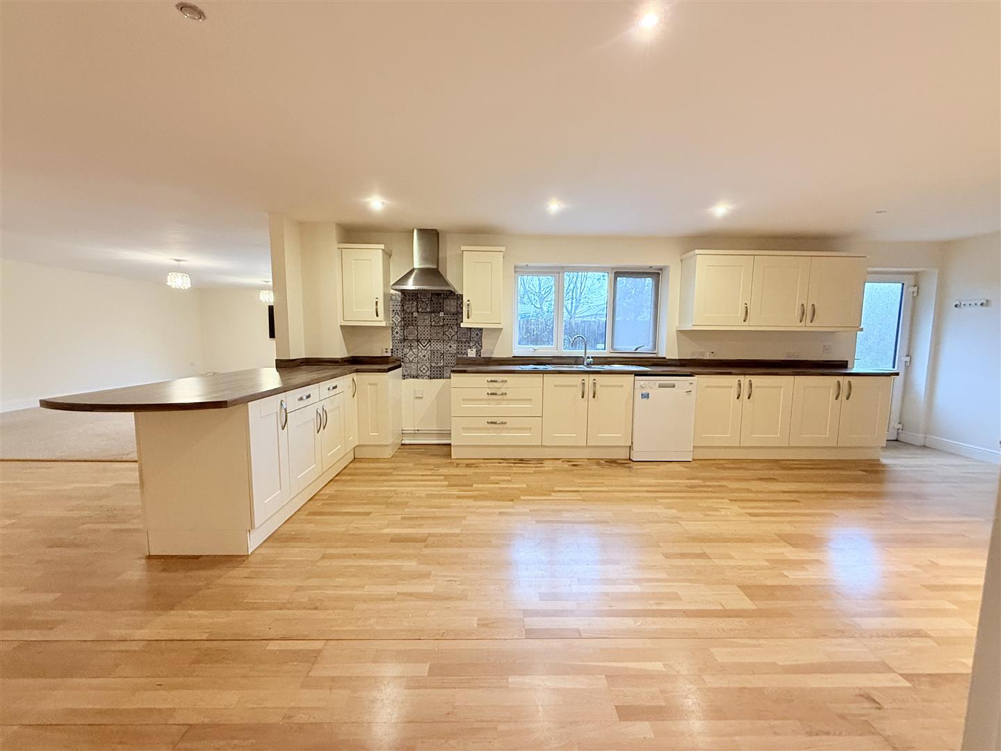
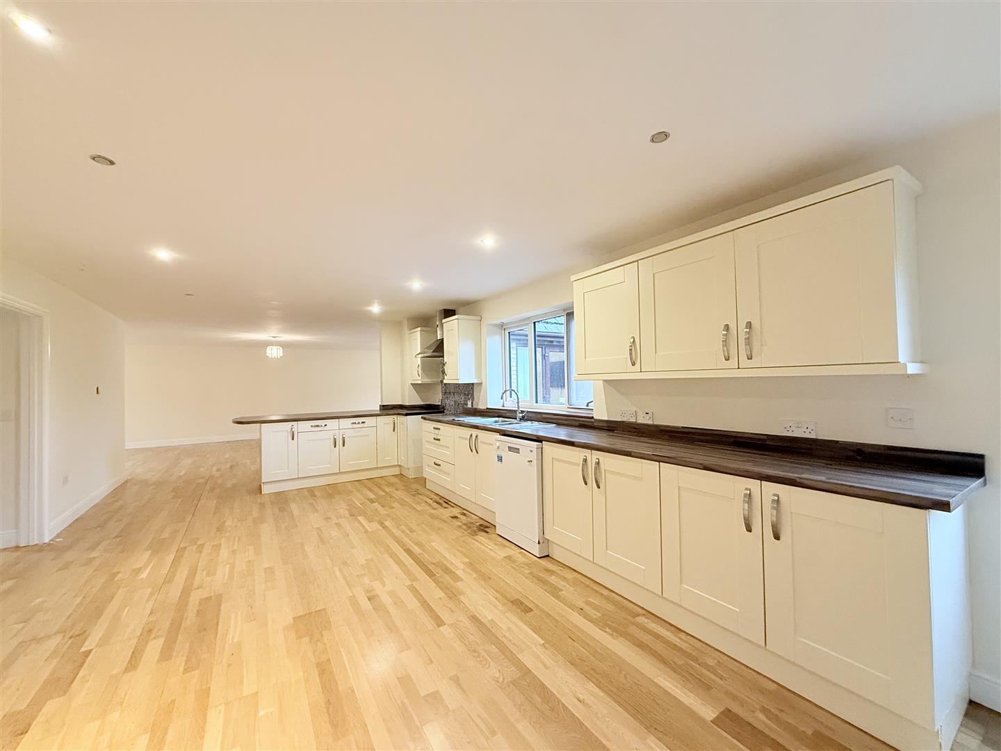
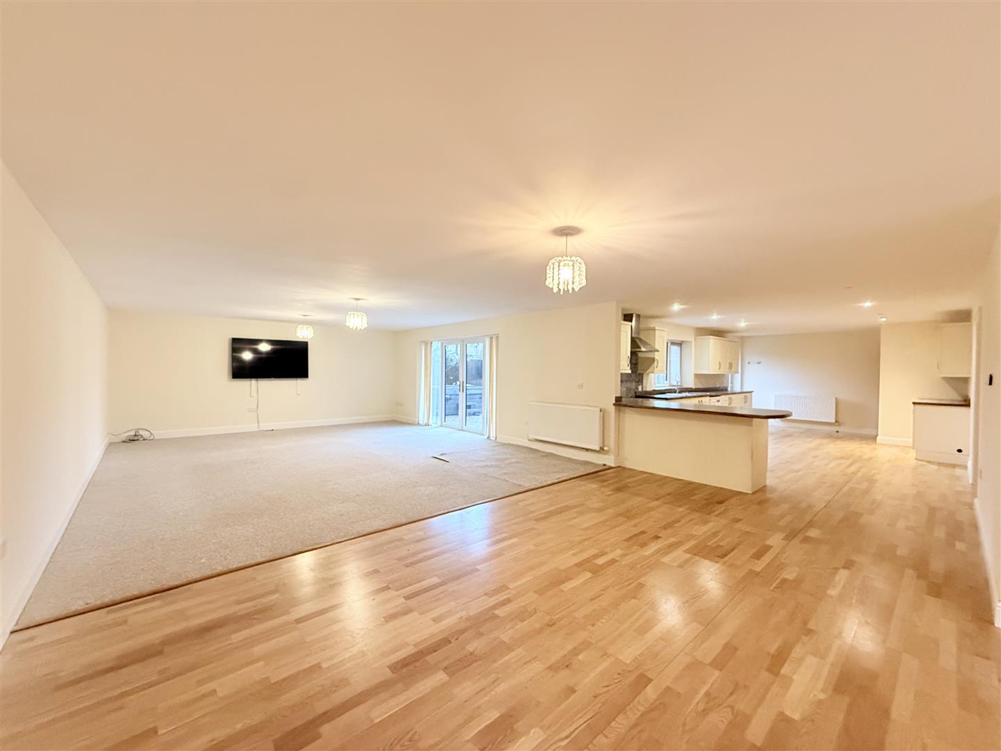
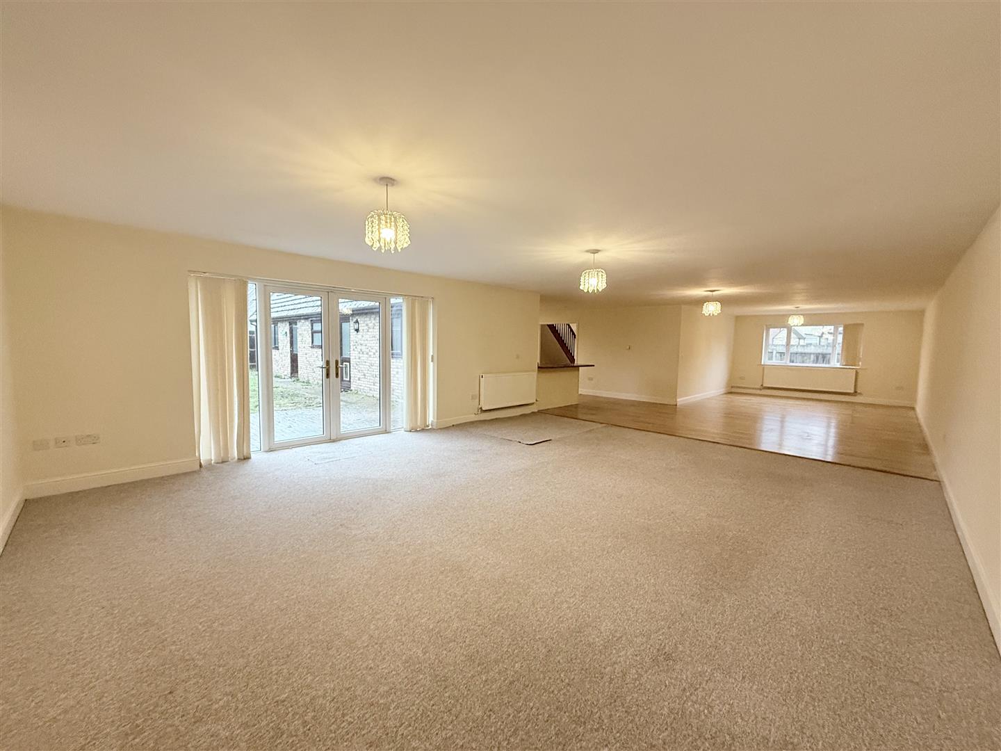
The house features a large open plan kitchen/living/dining room, providing ample space for relaxation and entertaining, as well as a study. Whether you prefer a cosy evening in or hosting gatherings with friends and family, these versatile living areas cater to all your needs.
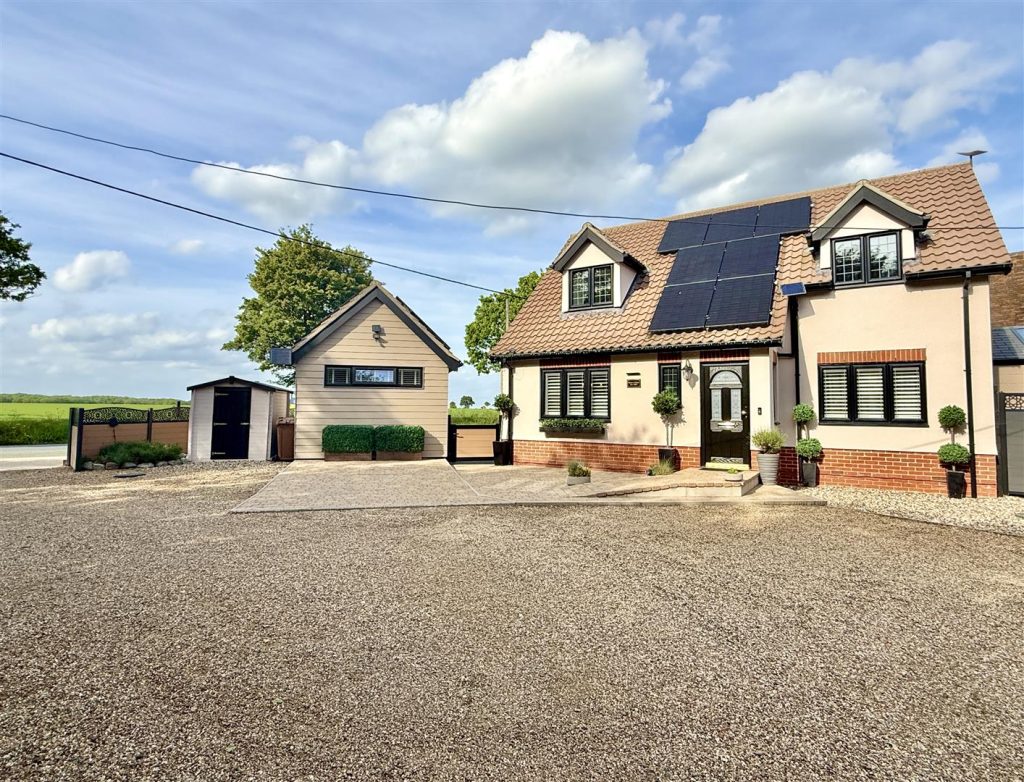
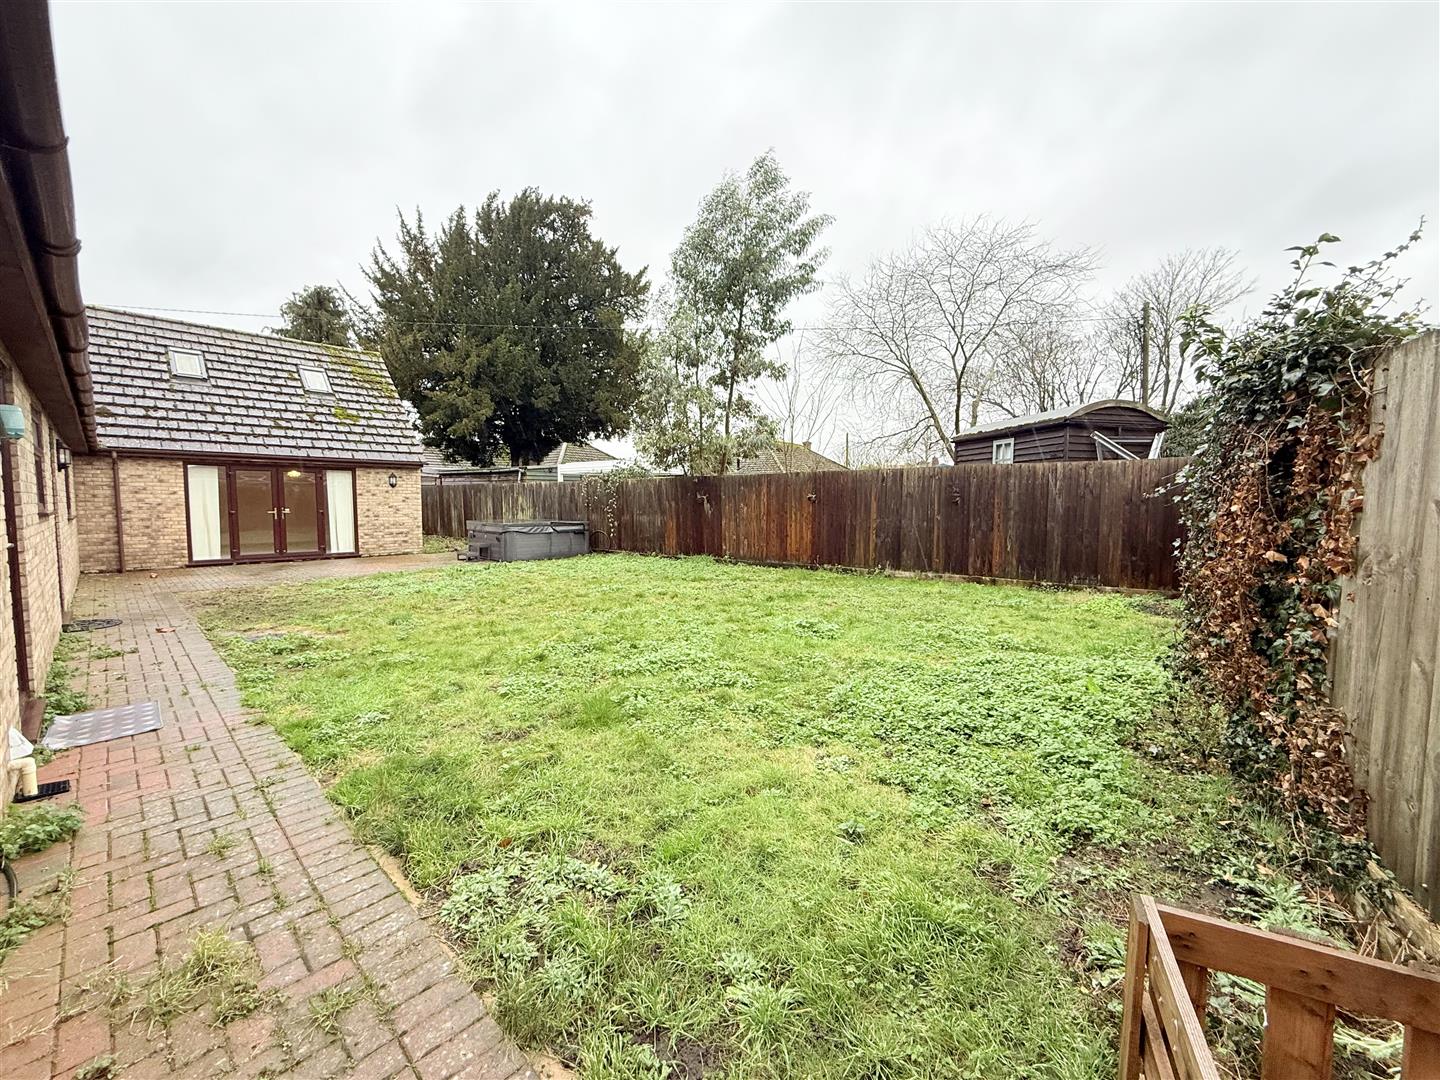
Parking is a breeze with double garage and driveway, making it ideal for families with multiple cars or for visitors. The property is set in a desirable location, offering a blend of tranquillity and accessibility to local amenities.
This home is not just a place to live; it is a lifestyle choice that combines comfort, space, and convenience. With its generous layout and prime location, this property is sure to attract considerable interest. Do not miss the chance to make this remarkable house your new home.
The house features a large open plan kitchen/living/dining room, providing ample space for relaxation and entertaining, as well as a study. Whether you prefer a cosy evening in or hosting gatherings with friends and family, these versatile living areas cater to all your needs.
Parking is a breeze with double garage and driveway, making it ideal for families with multiple cars or for visitors. The property is set in a desirable location, offering a blend of tranquillity and accessibility to local amenities.
This home is not just a place to live; it is a lifestyle choice that combines comfort, space, and convenience. With its generous layout and prime location, this property is sure to attract considerable interest. Do not miss the chance to make this remarkable house your new home.