Mill Road, Battisford, Stowmarket
3 Bedrooms
2 Bathrooms
Property Summary
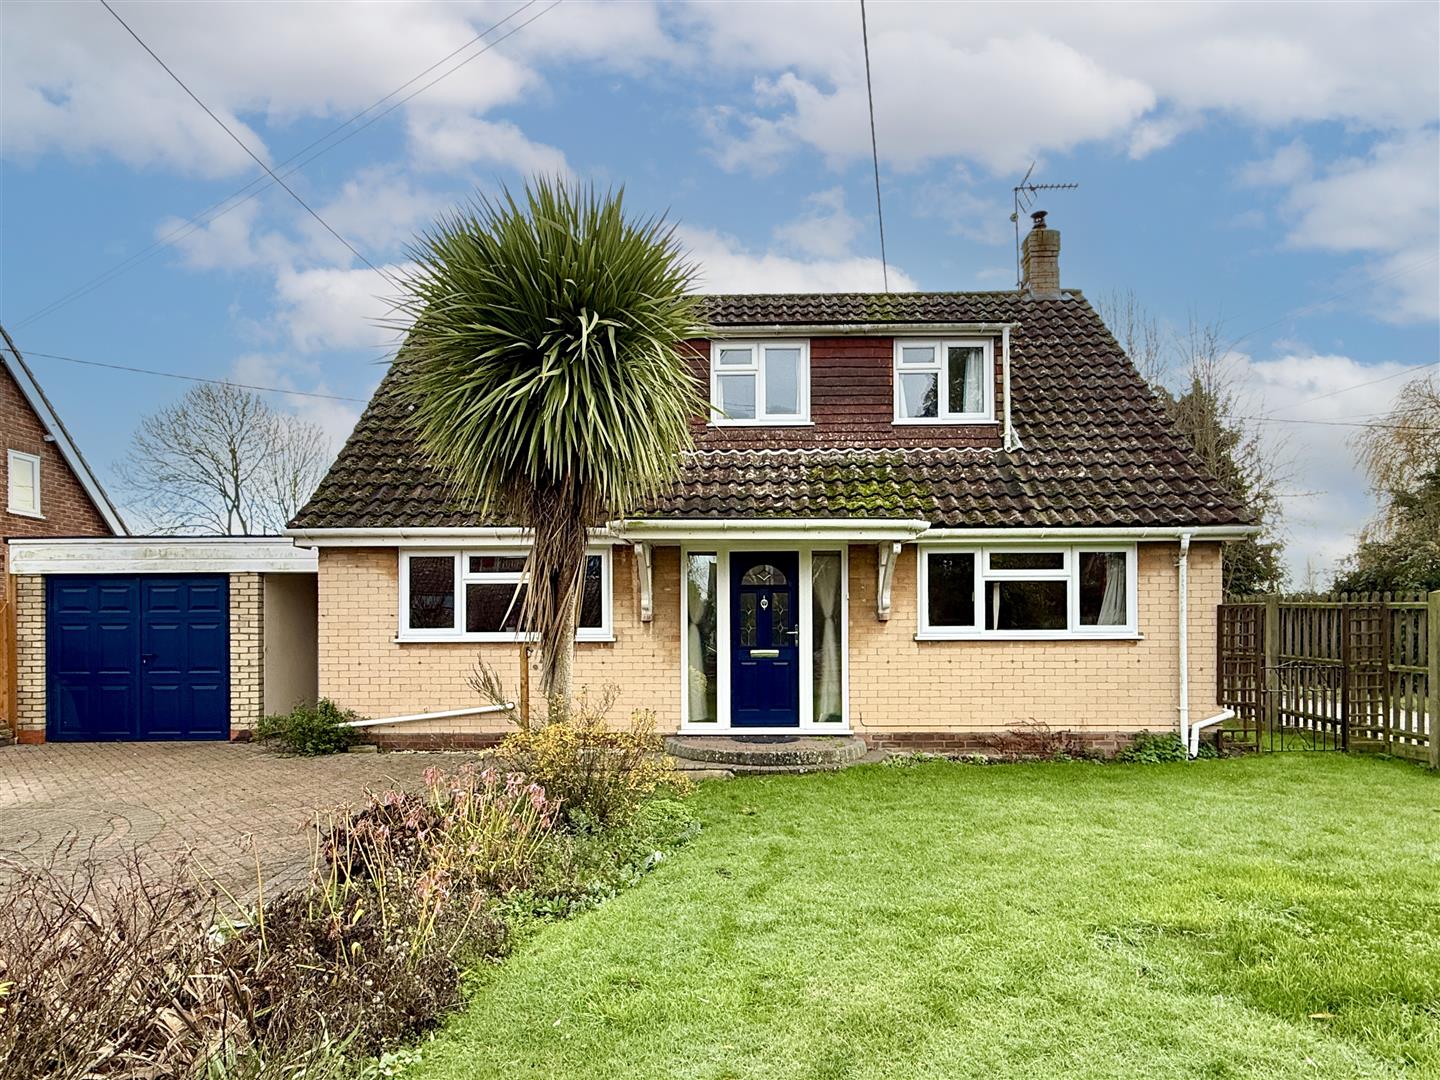
Set behind a generous frontage with mature planting that offers both privacy and kerb appeal, this beautifully extended chalet-style detached bungalow is a home of space, flexibility and comfort.
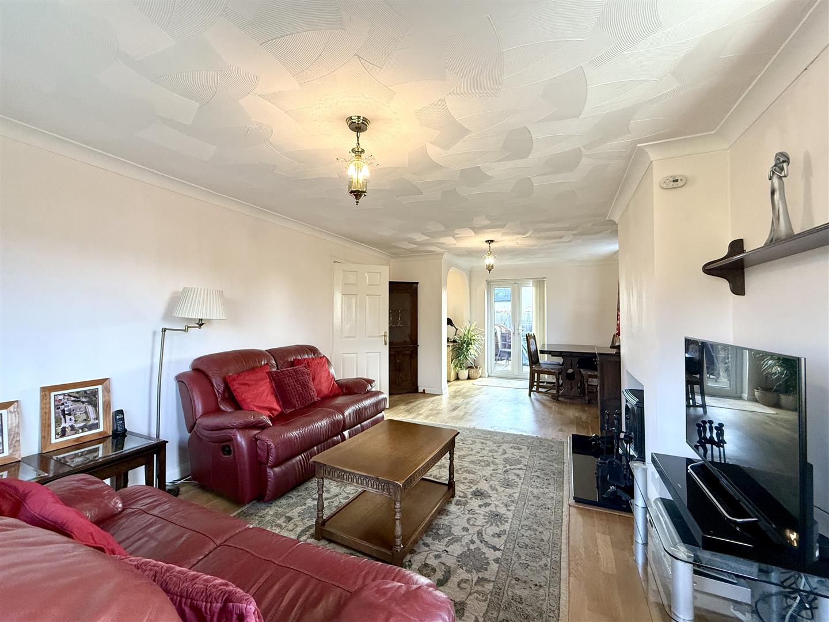
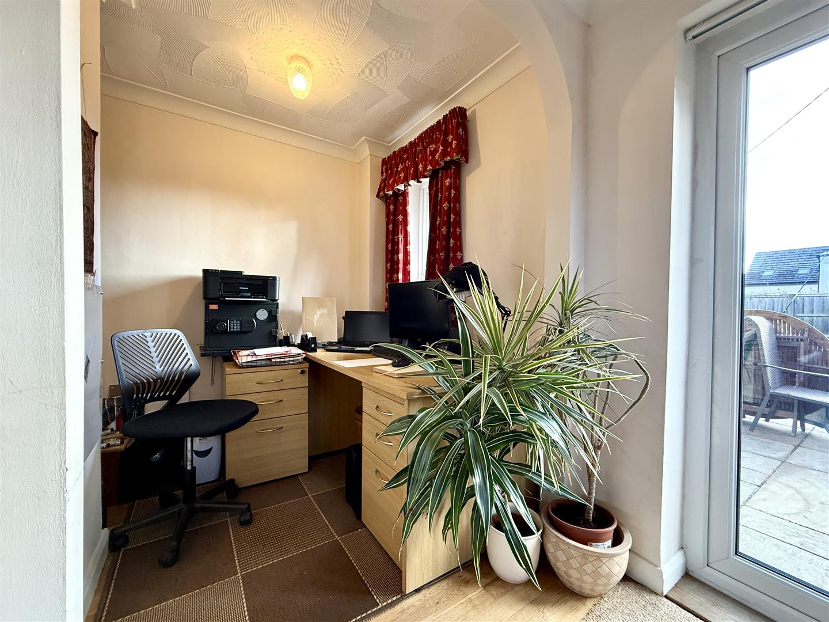
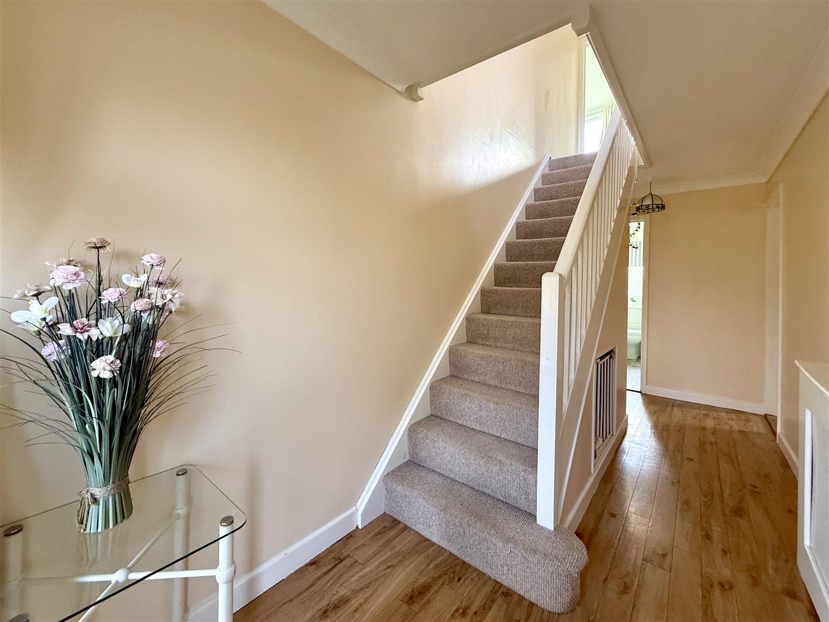
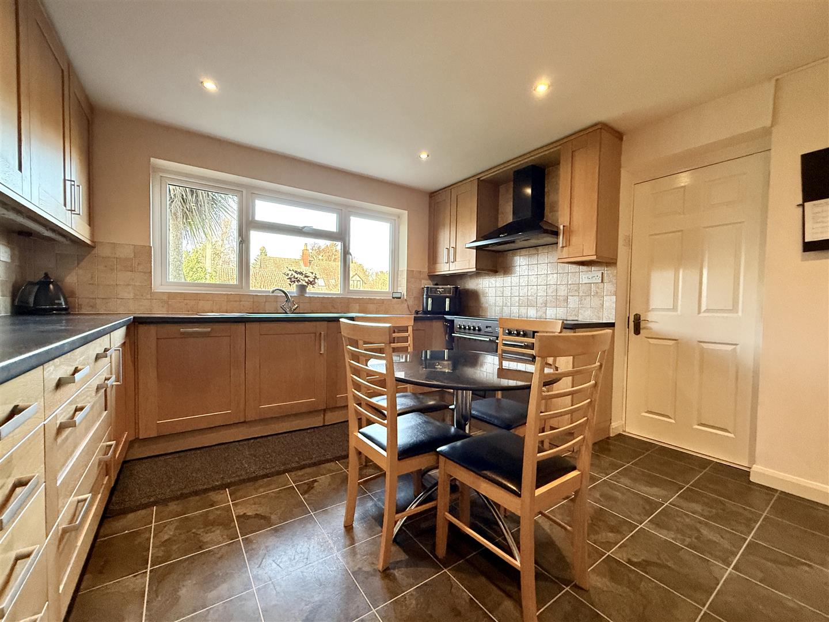
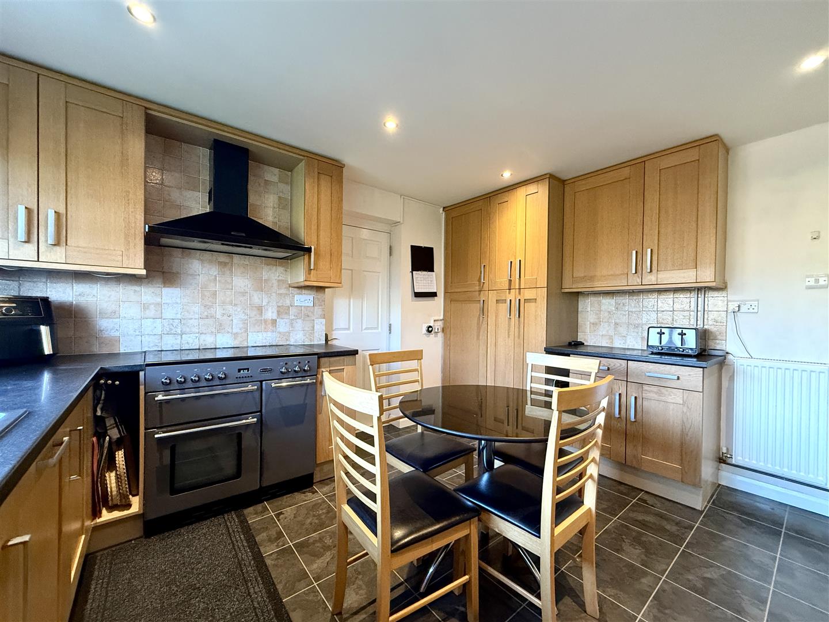
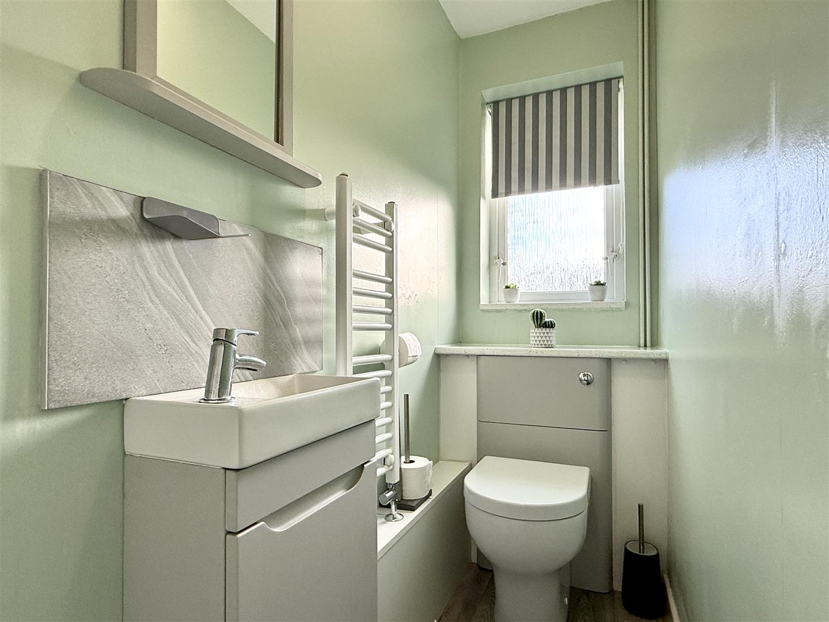
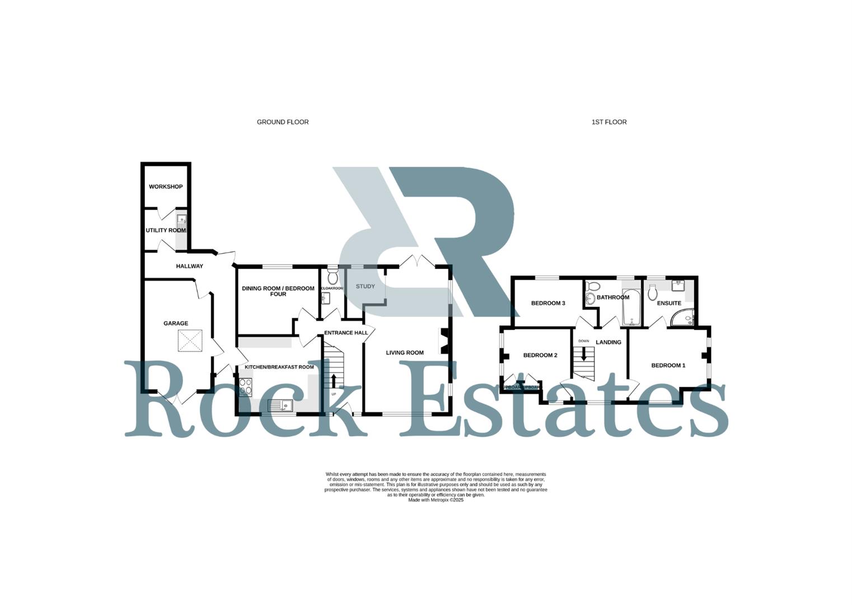
From the moment you step into the bright, welcoming entrance hall, the sense of ease and warmth is unmistakable.The dual-aspect living room benefits from natural light throughout the day, with doors opening to the rear garden and a characterful multi-fuel burner. Just off the living room is a versatile study or play area, neatly tucked away yet connected to the flow of the home. The well-appointed kitchen/breakfast room provides plentiful storage, an electric range cooker and room for relaxed everyday dining, while the separate dining room offers further space for entertaining or as a fourth bedroom. A useful and contemporary cloakroom completes the ground floor.
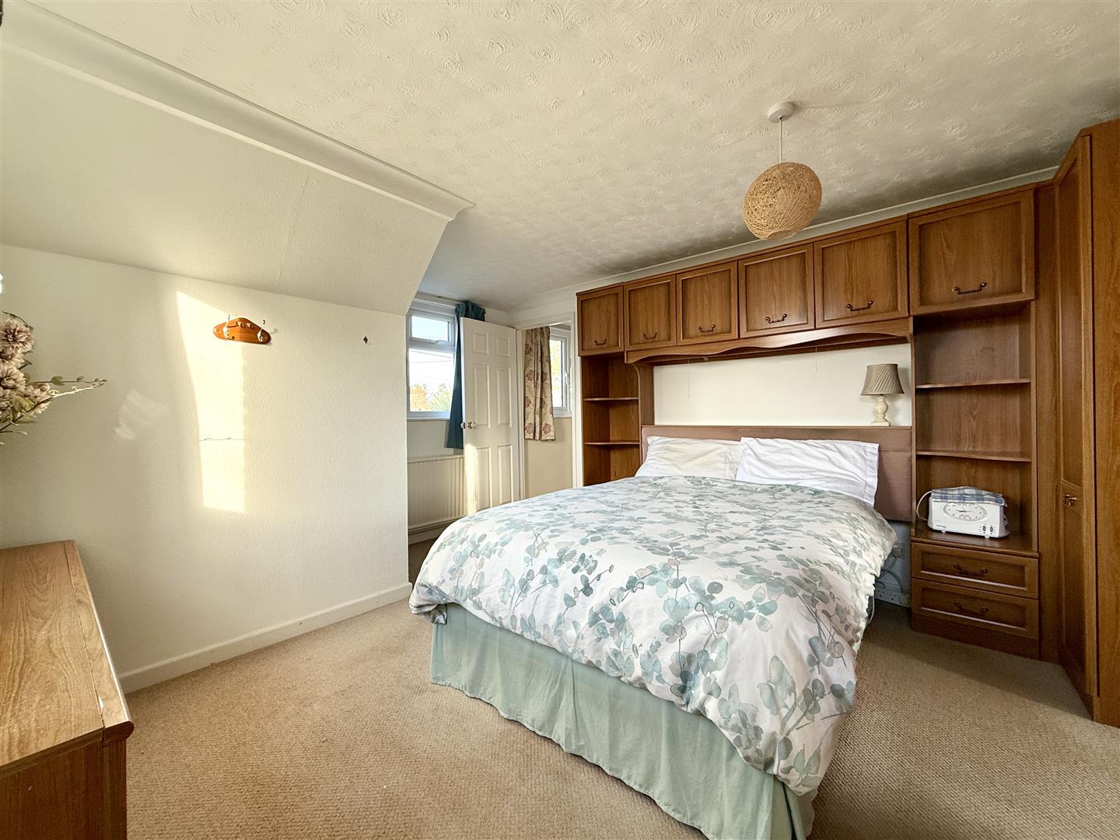
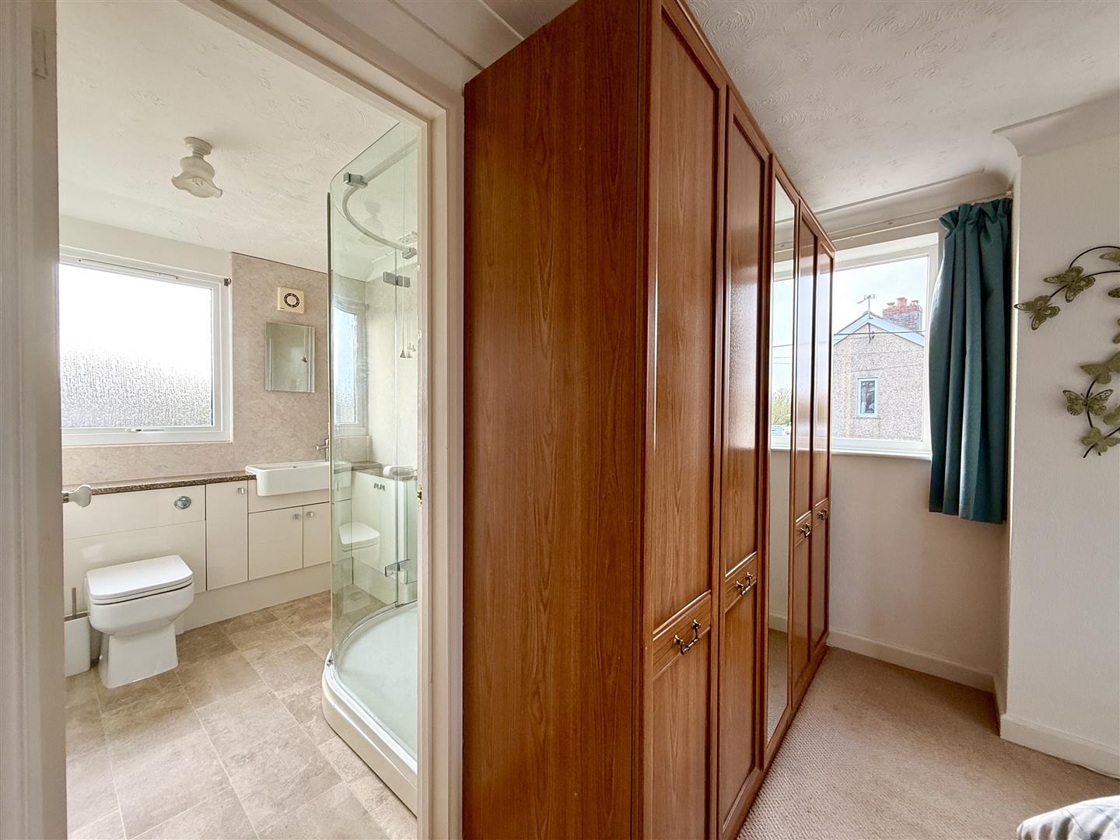
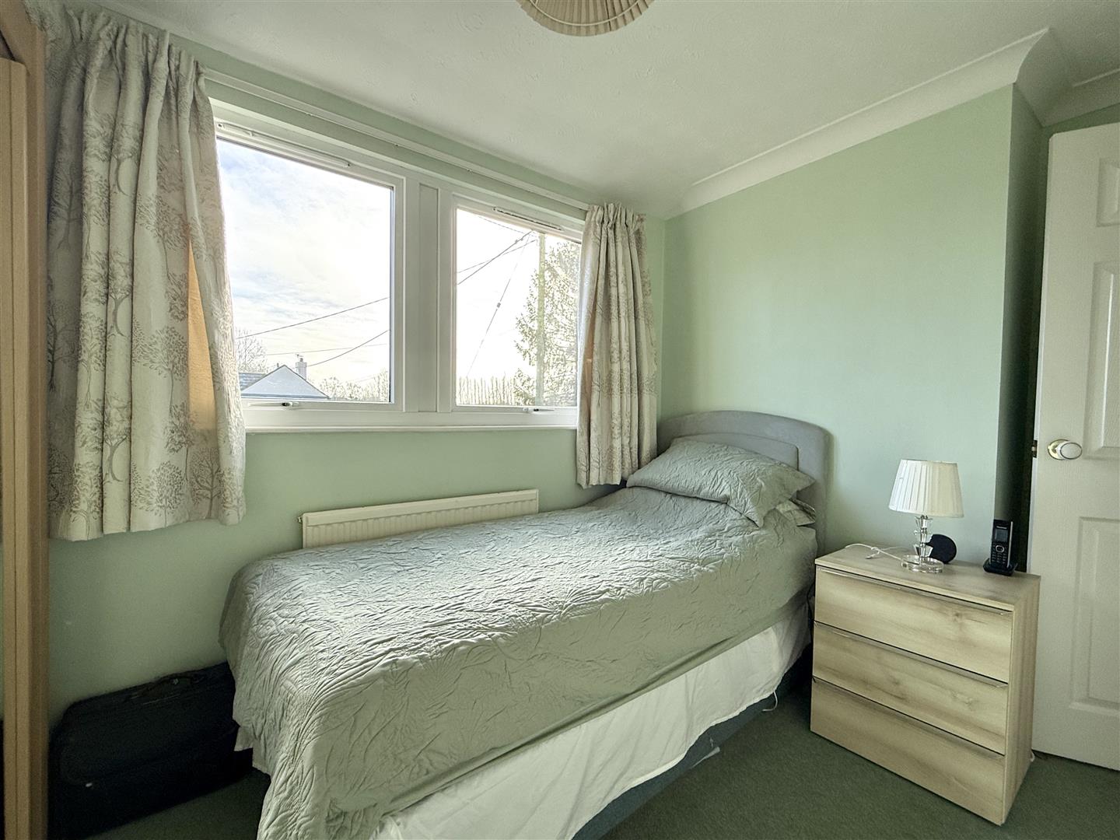
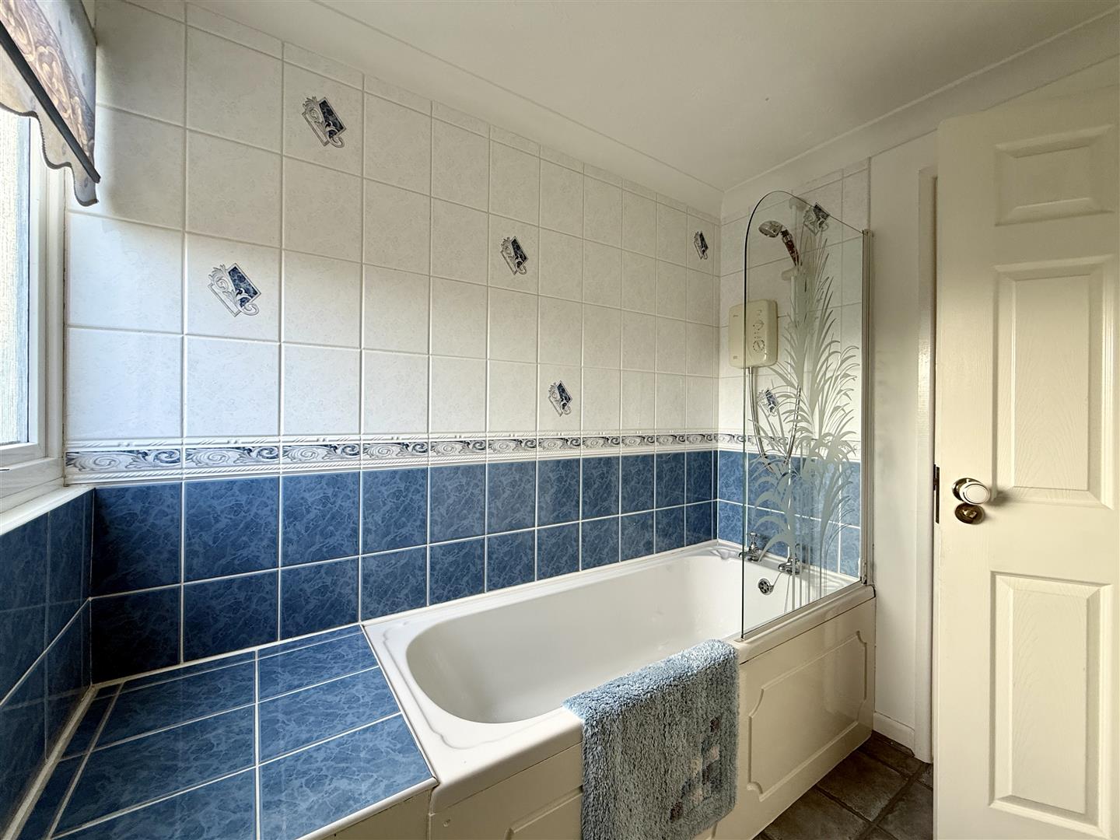
Upstairs, a spacious landing leads to three generously sized bedrooms, each able to accommodate accompanying furniture with ease. The master bedroom is particularly impressive, benefiting from a modern ensuite, while the three piece family bathroom serves the additional rooms.
Outside, the rear garden is mainly laid to lawn with a sunny patio ideal for alfresco dining, along with multiple storage sheds and a charming summer house. A side gate provides convenient access to the front. The thoughtful side extension also creates a covered hallway seamlessly linking the house to the garage, utility room and workshop for superb practicality.
The property sits in the sought-after village of Battisford, a friendly rural community surrounded by open countryside. The village enjoys a peaceful setting yet remains well connected to nearby Stowmarket for amenities, rail links and schooling, making it an attractive choice for those seeking village life without compromise.
With ample off-road parking, well-tended gardens and excellent versatility throughout, this is a home that adapts effortlessly to modern family living.
From the moment you step into the bright, welcoming entrance hall, the sense of ease and warmth is unmistakable.The dual-aspect living room benefits from natural light throughout the day, with doors opening to the rear garden and a characterful multi-fuel burner. Just off the living room is a versatile study or play area, neatly tucked away yet connected to the flow of the home. The well-appointed kitchen/breakfast room provides plentiful storage, an electric range cooker and room for relaxed everyday dining, while the separate dining room offers further space for entertaining or as a fourth bedroom. A useful and contemporary cloakroom completes the ground floor.
Upstairs, a spacious landing leads to three generously sized bedrooms, each able to accommodate accompanying furniture with ease. The master bedroom is particularly impressive, benefiting from a modern ensuite, while the three piece family bathroom serves the additional rooms.
Outside, the rear garden is mainly laid to lawn with a sunny patio ideal for alfresco dining, along with multiple storage sheds and a charming summer house. A side gate provides convenient access to the front. The thoughtful side extension also creates a covered hallway seamlessly linking the house to the garage, utility room and workshop for superb practicality.
The property sits in the sought-after village of Battisford, a friendly rural community surrounded by open countryside. The village enjoys a peaceful setting yet remains well connected to nearby Stowmarket for amenities, rail links and schooling, making it an attractive choice for those seeking village life without compromise.
With ample off-road parking, well-tended gardens and excellent versatility throughout, this is a home that adapts effortlessly to modern family living.